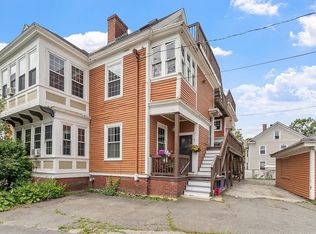
Welcome to this one-of-a-kind condo set within a stately Victorian building filled with character and charm. The exterior has recently been repaired and freshly painted, and the unit features two new living room windows. Distinctive rooflines, decorative trim, and an inviting front porch showcase the property’s timeless architecture and rich history.Inside, cathedral ceilings with exposed beams, hardwood floors, and skylights create a warm, light-filled atmosphere. The open-concept living and dining area offers the perfect setting for cozy nights at home or entertaining guests. The bedroom is a charming retreat with angled ceilings and abundant natural light, while the distinctive bathroom features a clawfoot tub with gold finishes, a walk-in shower, and a rustic wood vanity.As an added bonus, the unit includes two deeded parking spaces—one of which is a garage space—a rare find that offers exceptional convenience.
For sale
$289,900
405 Main St #6, Haverhill, MA 01830
2beds
1,167sqft
Condominium
Built in 1914
-- sqft lot
$294,600 Zestimate®
$248/sqft
$-- HOA
What's special
Walk-in showerHardwood floorsDistinctive rooflinesInviting front porchDecorative trimRustic wood vanity
- 15 days
- 455
- 30
Zillow last checked:
Listing updated:
Listed by:
Kathleen Hines 617-519-9323,
Coldwell Banker Realty - Lynnfield 781-334-5700
Source: MLS PIN,MLS#: 73574837
Facts & features
Interior
Bedrooms & bathrooms
- Bedrooms: 2
- Bathrooms: 1
- Full bathrooms: 1
- Main level bathrooms: 1
- Main level bedrooms: 1
Primary bedroom
- Features: Closet, Flooring - Hardwood
- Level: First
Bedroom 2
- Features: Ceiling Fan(s), Exterior Access
- Level: Main,First
Primary bathroom
- Features: No
Bathroom 1
- Features: Bathroom - Full, Bathroom - With Tub & Shower, Flooring - Stone/Ceramic Tile
- Level: Main,First
Dining room
- Features: Skylight, Ceiling Fan(s), Vaulted Ceiling(s), Closet, Flooring - Hardwood, Open Floorplan, Lighting - Overhead
- Level: Main,First
Kitchen
- Features: Skylight, Flooring - Hardwood, Breakfast Bar / Nook, Gas Stove, Lighting - Overhead
- Level: Main,First
Living room
- Features: Skylight, Ceiling Fan(s), Beamed Ceilings, Vaulted Ceiling(s), Flooring - Hardwood, Lighting - Overhead
- Level: Main,First
Heating
- Forced Air, Natural Gas
Cooling
- Window Unit(s)
Appliances
- Included: Range, Dishwasher, Refrigerator
- Laundry: In Basement, Common Area, In Building
Features
- Internet Available - Broadband
- Flooring: Wood
- Has basement: Yes
- Has fireplace: No
Interior area
- Total structure area: 1,167
- Total interior livable area: 1,167 sqft
- Finished area above ground: 1,167
Property
Parking
- Total spaces: 2
- Parking features: Detached, Off Street, Tandem
- Garage spaces: 1
- Uncovered spaces: 1
Features
- Entry location: Unit Placement(Upper)
- Patio & porch: Porch
- Exterior features: Porch, Rain Gutters
Details
- Parcel number: 1933618
- Zoning: E6
- Other equipment: Intercom
Construction
Type & style
- Home type: Condo
- Architectural style: Other (See Remarks)
- Property subtype: Condominium
Materials
- Frame
- Roof: Shingle
Condition
- Year built: 1914
Utilities & green energy
- Electric: Circuit Breakers
- Sewer: Public Sewer
- Water: Public
- Utilities for property: for Electric Range
Community & HOA
Community
- Features: Public Transportation, Shopping, Park, Medical Facility, Laundromat, Highway Access, House of Worship, Public School
- Security: Intercom
Location
- Region: Haverhill
Financial & listing details
- Price per square foot: $248/sqft
- Tax assessed value: $273,600
- Annual tax amount: $2,930
- Date on market: 9/25/2026
- Listing terms: Contract
Estimated market value
$294,600
$280,000 - $309,000
$2,248/mo
Price history
| Date | Event | Price |
|---|---|---|
| 9/10/2026 | Listed for sale | $289,900+3.6%$248/sqft |
Source: MLS PIN #73574837 Report a problem | ||
| 4/9/2026 | Listing removed | $279,900$240/sqft |
Source: MLS PIN #73481597 Report a problem | ||
| 3/2/2026 | Listed for sale | $279,900+0.3%$240/sqft |
Source: MLS PIN #73481597 Report a problem | ||
| 11/28/2025 | Listing removed | $279,000$239/sqft |
Source: MLS PIN #73426774 Report a problem | ||
| 10/11/2025 | Price change | $279,000-0.3%$239/sqft |
Source: MLS PIN #73426774 Report a problem | ||
| 9/21/2025 | Listed for sale | $279,900-3.1%$240/sqft |
Source: MLS PIN #73426774 Report a problem | ||
| 9/13/2025 | Contingent | $289,000$248/sqft |
Source: MLS PIN #73426774 Report a problem | ||
| 9/5/2025 | Listed for sale | $289,000+11.6%$248/sqft |
Source: MLS PIN #73426774 Report a problem | ||
| 11/20/2024 | Listing removed | $259,000$222/sqft |
Source: MLS PIN #73279187 Report a problem | ||
| 8/19/2024 | Listed for sale | $259,000+99.4%$222/sqft |
Source: MLS PIN #73279187 Report a problem | ||
| 3/2/2011 | Listing removed | $129,900$111/sqft |
Source: Anne-Marie Hayward #71129592 Report a problem | ||
| 12/5/2010 | Listed for sale | $129,900$111/sqft |
Source: Anne-Marie Hayward #71129592 Report a problem | ||
| 10/5/2010 | Listing removed | $129,900$111/sqft |
Source: Bean Group #4021048 Report a problem | ||
| 9/17/2010 | Listed for sale | $129,900$111/sqft |
Source: Bean Group #4021048 Report a problem | ||
| 8/14/2010 | Listing removed | $129,900$111/sqft |
Source: CENTURY 21 Heritage Realty Associates #71022291 Report a problem | ||
| 6/23/2010 | Price change | $129,900-13.3%$111/sqft |
Source: CENTURY 21 Heritage Realty Associates #71022291 Report a problem | ||
| 1/26/2010 | Listed for sale | $149,900+77.4%$128/sqft |
Source: Edward Maccaro #71022291 Report a problem | ||
| 7/10/2000 | Sold | $84,500$72/sqft |
Source: Public Record Report a problem | ||
Public tax history
| Year | Property taxes | Tax assessment |
|---|---|---|
| 2024 | $2,788 +3.8% | $262,000 +8.7% |
| 2023 | $2,687 | $241,000 |
| 2022 | $2,687 +0.5% | $241,000 +21.2% |
| 2021 | $2,673 +2.4% | $198,900 +3.6% |
| 2020 | $2,610 +44% | $191,900 +47.7% |
| 2019 | $1,812 +1.6% | $129,900 +3.9% |
| 2018 | $1,783 +4.6% | $125,000 +9.9% |
| 2017 | $1,704 -2.4% | $113,700 |
| 2016 | $1,746 -4.7% | $113,700 -4.8% |
| 2015 | $1,833 -4.6% | $119,400 |
| 2014 | $1,921 -13% | $119,400 -15.3% |
| 2013 | $2,207 +6.1% | $141,000 |
| 2012 | $2,081 +3% | $141,000 -2.8% |
| 2011 | $2,021 +5.8% | $145,100 -3.1% |
| 2010 | $1,911 +5.7% | $149,800 -5.1% |
| 2009 | $1,808 +3.8% | $157,900 -4.6% |
| 2008 | $1,742 +1.9% | $165,600 |
| 2007 | $1,709 | $165,600 |
Find assessor info on the county website
Monthly payment
Est. payment
Payment breakdown
Explore the cost of this home by adjusting the details. Changes won't be saved.Climate risks
Neighborhood: 01830
Nearby schools
Schools provided by the listing agent
- High: Haverhill
Source: MLS PIN. This data may not be complete. We recommend contacting the local school district to confirm school assignments for this home.


Similar homes
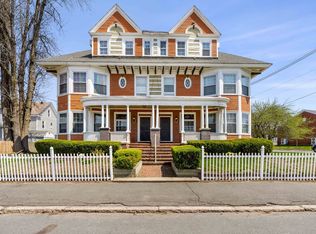
- $359,0002 bd1 ba1.3k sqft552 Main Street Condo, Haverhill, MA 01830For Sale
 MLS ID #73586637, Robert Diburro, Coldwell Banker Realty - Haverhill. MLS PIN
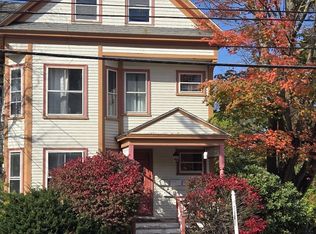
 - $299,9002 bd1 ba903 sqft111 Summer St #7, Haverhill, MA 01830For Sale
 MLS ID #73563960, Debbie Carusi, Coldwell Banker Realty - Andovers/Readings Regional. MLS PIN
 - $319,0002 bd1 ba833 sqft500 Riverview Condominiums, Haverhill, MA 01830For Sale
 MLS ID #73575648, Will Olsen, Coldwell Banker Realty - Haverhill. MLS PIN
 - $379,0002 bd2 ba1.3k sqft31-33 Ashland St #2, Haverhill, MA 01830For Sale
 MLS ID #73554987, Amie Donnelly, Coldwell Banker Realty. MLS PIN
