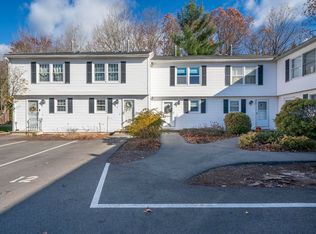
Rare opportunity to own one of the LARGEST homes in desirable Wellingwood Estates! This spacious 3-bedroom corner-unit townhouse offers the perfect combination of comfort, convenience, and privacy in Manchester's sought-after North End. Freshly painted throughout, the home also features a newer central air system and water heater, making it truly move-in ready. Upstairs, you'll appreciate the second-floor laundry located just steps from all three bedrooms, along with incredible closet space rarely found in condominium living. Outside, enjoy one of the community's largest and most private backyard areas - perfect for relaxing, entertaining, or simply enjoying the outdoors. Ideally situated for commuters with quick access to major highways, downtown Manchester, shopping, dining, and everything Southern New Hampshire has to offer. Affordable condo fees cover water, sewer, landscaping, snow removal, and trash removal, making for easy, low-maintenance living. Don't miss your chance to own this rare 3-bedroom home in one of Manchester's most desirable condo communities! Open house Sunday 8/9 from 11-1!
Active
Listed by: BHGRE Masiello Bedford • Laurie Norton Team
Price cut: $1K (8/5)
$348,000
50 Edward J Roy Drive #9, Manchester, NH 03104
3beds
1,320sqft
:
Get pre-qualifiedN/A
Condominium, Townhouse
Built in 1986
-- sqft lot
$345,800 Zestimate®
$264/sqft
$-- HOA
What's special
Freshly painted throughoutNewer central air system
- 40 days |
- 996 |
- 46 |
Zillow last checked:
Listing updated:
Listed by:
Laurie Norton Team,
BHGRE Masiello Bedford 603-625-2800
Source: PrimeMLS,MLS#: 5097801
Facts & features
Interior
Bedrooms & bathrooms
- Bedrooms: 3
- Bathrooms: 2
- Full bathrooms: 1
- 1/2 bathrooms: 1
Heating
- Hot Air
Cooling
- Central Air
Appliances
- Included: Dishwasher, Dryer, Range Hood, Electric Range, Refrigerator, Washer
- Laundry: Laundry Hook-ups, 2nd Floor Laundry
Features
- Living/Dining, Indoor Storage, Walk-In Closet(s)
- Flooring: Vinyl Plank
- Windows: Blinds
- Basement: Concrete,Concrete Floor,Crawl Space,Interior Entry
Interior area
- Total structure area: 2,112
- Total interior livable area: 1,320 sqft
- Finished area above ground: 1,320
- Finished area below ground: 0
Property
Parking
- Parking features: Shared Driveway, Paved, Assigned
Accessibility
- Accessibility features: 1st Floor 1/2 Bathroom, 1st Floor Hrd Surfce Flr, Access to Parking, Hard Surface Flooring, Paved Parking
Features
- Levels: Two
- Stories: 2
- Patio & porch: Patio
- Exterior features: Trash
Lot
- Features: Condo Development, Corner Lot, Curbing, Landscaped, Level, Near Country Club, Near Golf Course, Near Paths, Near Shopping, Near Skiing, Neighborhood, Near Public Transit, Near Hospital, Near School(s)
Details
- Parcel number: MNCHM0645B000L0056
- Zoning description: Condo MDL-05
Construction
Type & style
- Home type: Townhouse
- Property subtype: Condominium, Townhouse
Materials
- Wood Frame, Vinyl Siding
- Foundation: Concrete, Poured Concrete
- Roof: Shingle
Condition
- New construction: No
- Year built: 1986
Utilities & green energy
- Electric: Circuit Breakers
- Sewer: Public Sewer
- Utilities for property: Gas On-Site
Community & HOA
Community
- Subdivision: Wellingwood Estates
HOA
- Has HOA: Yes
- Amenities included: Master Insurance, Landscaping, Snow Removal, Trash Removal
- Services included: Maintenance Grounds, Plowing, Recreation, Sewer, Trash, Water, Condo Association Fee, HOA Fee
- Additional fee info: Fee: $395.97
Location
- Region: Manchester
Financial & listing details
- Price per square foot: $264/sqft
- Tax assessed value: $241,800
- Annual tax amount: $4,894
- Date on market: 7/2/2026
- Listing terms: 1031 Exchange,Cash,Conventional,FHA,NHHFA
- Road surface type: Paved
Estimated market value
$345,800
$329,000 - $363,000
$2,696/mo
Price history
| Date | Event | Price |
|---|---|---|
| 8/5/2026 | Price change | $348,000-0.3%$264/sqft |
Source:  PrimeMLS #5097801 Report a problem PrimeMLS #5097801 Report a problem | ||
| 7/2/2026 | Listed for sale | $349,000+129.6%$264/sqft |
Source: PrimeMLS #5097801 Report a problem | ||
| 3/17/2017 | Sold | $152,000-1.9%$115/sqft |
Source: PrimeMLS #4613506 Report a problem | ||
| 2/8/2017 | Listed for sale | $155,000$117/sqft |
Source: Coco, Early & Associates - Bridge Realty Division #72106821 Report a problem | ||
| 2/8/2017 | Pending sale | $155,000$117/sqft |
Source: Coco, Early & Associates - Bridge Realty Division #72106821 Report a problem | ||
| 1/7/2017 | Listed for sale | $155,000+10.8%$117/sqft |
Source: Coco, Early & Associates/Bridge Realty #4613506 Report a problem | ||
| 4/18/2016 | Sold | $139,900$106/sqft |
Source: Public Record Report a problem | ||
| 3/9/2016 | Pending sale | $139,900$106/sqft |
Source: Erwin Real Estate #4463207 Report a problem | ||
| 2/18/2016 | Price change | $139,900-4.1%$106/sqft |
Source: Erwin Real Estate #4463207 Report a problem | ||
| 12/10/2015 | Listed for sale | $145,900$111/sqft |
Source: Erwin Real Estate #4463207 Report a problem | ||
Public tax history
| Year | Property taxes | Tax assessment |
|---|---|---|
| 2024 | $4,734 +3.8% | $241,800 |
| 2023 | $4,560 +3.4% | $241,800 |
| 2022 | $4,410 +3.2% | $241,800 |
| 2021 | $4,275 +27.7% | $241,800 +78.1% |
| 2020 | $3,349 +1.4% | $135,800 |
| 2019 | $3,303 +2.7% | $135,800 |
| 2018 | $3,216 +1.5% | $135,800 |
| 2017 | $3,167 +0.8% | $135,800 |
| 2016 | $3,142 -4.8% | $135,800 -3.6% |
| 2015 | $3,300 -0.3% | $140,800 |
| 2014 | $3,309 +6% | $140,800 |
| 2012 | $3,123 | $140,800 |
Find assessor info on the county website
Monthly payment
Est. payment
Payment breakdown
Explore the cost of this home by adjusting the details. Changes won't be saved.Climate risks
Neighborhood: Wellington
Nearby schools
GreatSchools rating
- 4/10Weston SchoolGrades: PK-4Distance: 1.1 mi
- 2/10Henry J. Mclaughlin Middle SchoolGrades: 5-8Distance: 2.7 mi
- 3/10Manchester Memorial High SchoolGrades: 9-12Distance: 2.6 mi
Schools provided by the listing agent
- Elementary: Weston Elementary School
- Middle: McLaughlin Middle School
- High: Manchester Memorial High Sch
- District: Manchester Sch Dst SAU #37
Source: PrimeMLS. This data may not be complete. We recommend contacting the local school district to confirm school assignments for this home.
- $327,0002 bd2 ba1k sqft50 Edward J Roy Dr UNIT 10, Manchester, NH 03104Sold
- $310,0002 bd2 ba1k sqft50 Edward J Roy Dr UNIT 12, Manchester, NH 03104Sold

- $287,3002 bd1 ba1k sqft50 Edward J. Roy Dr #12, Manchester, NH 03104Off Market

- $350,0003 bd2 ba1.3k sqft50 Edward J Roy Dr UNIT 17, Manchester, NH 03104Sold

- $835,6003 bd2 ba2.6k sqft16 Lavallee Ln, Manchester, NH 03104Off Market
- $558,8003 bd3 ba1.5k sqft780 Wellington Rd, Manchester, NH 03104Off Market
- $542,8003 bd3 ba1.5k sqft780 Wellington St, Manchester, NH 03104Off Market
- $312,0002 bd2 ba1k sqft50 Edward J Roy Dr UNIT 39, Manchester, NH 03104Sold
A local agent can set up tours, give advice and negotiate with sellers.
A local lender can help you make sure your offer is ready when you are.
Similar homes
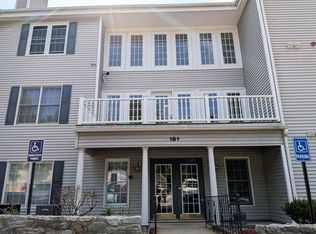
- $339,9002 bd2 ba1.1k sqftSunset Ridge Condominium, Manchester, NH 03104Active
 MLS ID #5104416, Daniel A Robertson. PrimeMLS
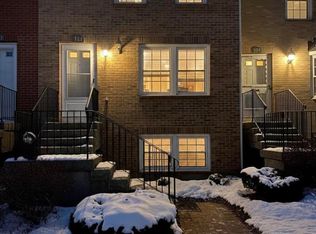
 - $400,0003 bd3 ba1.4k sqft103 Derryfield Court, Manchester, NH 03104Active
 MLS ID #5073920, Thomas A Svoleantopoulos. PrimeMLS
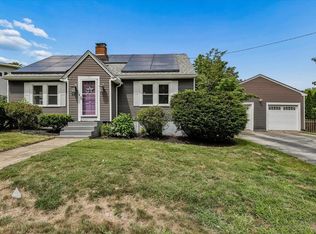
 - $450,0002 bd1 ba1.3k sqft54 Old Wellington Road, Manchester, NH 03104Active
 MLS ID #5103416, Dempsey Realty Group. PrimeMLS
 - $325,0002 bd2 ba1.4k sqft16 Auclair Avenue, Manchester, NH 03102Active
 MLS ID #5095458, Julia E Martinage. PrimeMLS
 - $380,0002 bd2 ba1.4k sqftColeman's Crossing, Manchester, NH 03103ActiveMLS ID #5099330, Majlinda Shishko. PrimeMLS
- $259,0002 bd1 ba834 sqftDeerhaven, Manchester, NH 03104ActiveMLS ID #5101442, Sandy Jean. PrimeMLS
- $324,9002 bd2 ba1.5k sqft14 Auclair Avenue, Manchester, NH 03102ActiveMLS ID #5093161, Theresa M Grella. PrimeMLS
- $450,0003 bd2 ba1.7k sqft255 North Street, Manchester, NH 03104ActiveMLS ID #5101952, Greg Powers. PrimeMLS
- $320,0002 bd1 ba864 sqft3 Harold Street, Manchester, NH 03104ActiveMLS ID #5103584, Virginia Kazlouskas Gregory. PrimeMLS
- $325,0002 bd1 ba1.1k sqft16 Cherry Avenue, Manchester, NH 03103ActiveMLS ID #5103928, Carlid Infante. PrimeMLS
- $349,9002 bd2 ba1k sqft7 Fieldstone Drive, Londonderry, NH 03053ActiveMLS ID #5103891, Patricia Nunez. PrimeMLS
- $405,0002 bd3 ba1.8k sqft674 S Porter Street, Manchester, NH 03103ActiveMLS ID #5102550, Martha Sotiropoulos. PrimeMLS
- $348,0002 bd2 ba1.3k sqft61 Dicandra Drive, Bow, NH 03304ActiveMLS ID #5104116, Rosana Ferreras. PrimeMLS
- $300,0002 bd2 ba1k sqft49 Harvell Street #9, Manchester, NH 03102ActiveMLS ID #5102518, Fine Homes Group International. PrimeMLS
- $369,9002 bd2 ba1k sqft17 Juniper Road #L, Derry, NH 03038-5541ActiveMLS ID #5102531, Laura Baliestiero. PrimeMLS
- $260,0002 bd2 ba1.2k sqft17 Heritage Way, Manchester, NH 03104For SaleMLS ID #5101515, Ann Bennett. eXp Realty
- $510,0004 bd2 ba1.8k sqft74 Hobart Street, Manchester, NH 03104ActiveMLS ID #5101136, Kimberley Martin. PrimeMLS
- $355,0002 bd2 ba1.6k sqftMPUOA, Concord, NH 03301ActiveMLS ID #5101678, Susan Roemer. PrimeMLS
- $250,0002 bd2 ba1.1k sqft331 Blucher Street, Manchester, NH 03102ActiveMLS ID #5103271, Dan Kunath. PrimeMLS
- $250,0002 bd1 ba761 sqft31 Andrew Street #29, Manchester, NH 03104ActiveMLS ID #5103577, Michael Canty. PrimeMLS
