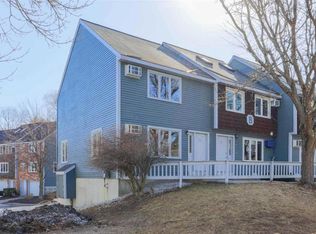
Welcome to 331 Blucher Street! This well-maintained townhouse offers the perfect combination of comfort, functionality, and convenience. Featuring 2 spacious bedrooms plus a versatile loft, this home provides flexible living space ideal for a home office, guest area, or additional family room. The bright and inviting main level offers an open, comfortable layout with abundant natural light, while the attached one-car garage provides convenience and additional storage. Enjoy low-maintenance living with the added benefit of a private outdoor space perfect for relaxing or entertaining. Conveniently located close to shopping, restaurants, parks, major highways, and downtown Manchester, this home offers easy access to everything you need while maintaining a quiet neighborhood feel. Whether you’re a first-time homebuyer, downsizing, or looking for an excellent investment opportunity, this move-in-ready home is one you won’t want to miss. Open House Aug 22nd and 23rd 11am-1pm
Pending
Listed by: RE/MAX Synergy • Dan Kunath
Price increase: $9.9K (8/27)
$319,900
331 Blucher Street, Manchester, NH 03102
2beds
1,109sqft
Condominium, Townhouse
Built in 1982
-- sqft lot
$318,200 Zestimate®
$288/sqft
$-- HOA
What's special
Attached one-car garageVersatile loftOpen comfortable layoutAbundant natural light
- 68 days
- 62
- 0
Zillow last checked:
Listing updated:
Listed by:
Dan Kunath,
RE/MAX Synergy Phone:603-660-7979
Source: PrimeMLS,MLS#: 5103271
Facts & features
Interior
Bedrooms & bathrooms
- Bedrooms: 2
- Bathrooms: 2
- Full bathrooms: 1
- 1/2 bathrooms: 1
Heating
- Natural Gas, Baseboard, Wall Furnace
Cooling
- None
Appliances
- Included: Electric Cooktop, Dishwasher, Dryer, Microwave, Electric Range, Refrigerator, Washer, Domestic Water Heater
Features
- Basement: Concrete,Concrete Floor,Full,Walkout,Walk-Out Access
Interior area
- Total structure area: 1,877
- Total interior livable area: 1,109 sqft
- Finished area above ground: 1,109
- Finished area below ground: 0
Property
Parking
- Total spaces: 1
- Parking features: Shared Driveway, Paved, On Street
- Garage spaces: 1
- Has uncovered spaces: Yes
Features
- Levels: Two
- Stories: 2
- Frontage length: Road frontage: 0
Lot
- Features: City Lot, Condo Development, Landscaped, Level, Sidewalks, Street Lights, In Town, Neighborhood
Details
- Parcel number: MNCHM0390AB000L0026
- Zoning description: MDL-05
- Special conditions: Standard
Construction
Type & style
- Home type: Townhouse
- Architectural style: Garden
- Property subtype: Condominium, Townhouse
Materials
- Wood Frame, Wood Exterior, Wood Siding
- Foundation: Concrete, Poured Concrete
- Roof: Shingle
Condition
- New construction: No
- Year built: 1982
Utilities & green energy
- Electric: 200+ Amp Service, Circuit Breakers
- Sewer: Public Sewer
- Utilities for property: Cable, Gas On-Site, Underground Utilities
Community & HOA
HOA
- Additional fee info: Fee: $275
Location
- Region: Manchester
Financial & listing details
- Price per square foot: $288/sqft
- Tax assessed value: $223,400
- Annual tax amount: $4,522
- Date on market: 8/4/2026
- Road surface type: Paved
Estimated market value
$318,200
$302,000 - $334,000
$2,159/mo
Price history
| Date | Event | Price |
|---|---|---|
| 8/27/2026 | Pending sale | $319,900$288/sqft |
Source:  PrimeMLS #5103271 Report a problem PrimeMLS #5103271 Report a problem | ||
| 8/27/2026 | Price change | $319,900+3.2%$288/sqft |
Source: PrimeMLS #5103271 Report a problem | ||
| 8/20/2026 | Price change | $310,000-3.1%$280/sqft |
Source: PrimeMLS #5103271 Report a problem | ||
| 8/12/2026 | Price change | $320,000+28%$289/sqft |
Source: PrimeMLS #5103271 Report a problem | ||
| 8/8/2026 | Listed for sale | $250,000+56.3%$225/sqft |
Source: PrimeMLS #5103271 Report a problem | ||
| 10/9/2018 | Sold | $159,933+113.2%$144/sqft |
Source: Public Record Report a problem | ||
| 8/22/2015 | Listing removed | $1,300$1/sqft |
Source: Keller Williams Realty-Metropolitan #4442251 Report a problem | ||
| 8/4/2015 | Listed for rent | $1,300+8.3%$1/sqft |
Source: Keller Williams Realty-Metropolitan #4442251 Report a problem | ||
| 12/1/2012 | Listing removed | $1,200$1/sqft |
Source: Keller Williams Realty Metropolitan #4197220 Report a problem | ||
| 11/14/2012 | Listed for rent | $1,200+4.3%$1/sqft |
Source: Keller Williams Realty Metropolitan #4197220 Report a problem | ||
| 10/13/2011 | Listing removed | $1,150$1/sqft |
Source: Keller Williams Realty Metropolitan #4090692 Report a problem | ||
| 9/30/2011 | Price change | $1,150+4.5%$1/sqft |
Source: Keller Williams Realty Metropolitan #4090692 Report a problem | ||
| 9/4/2011 | Listed for rent | $1,100$1/sqft |
Source: Keller Williams Realty Metropolitan #4090692 Report a problem | ||
| 9/7/2001 | Sold | $75,000$68/sqft |
Source: Public Record Report a problem | ||
Public tax history
| Year | Property taxes | Tax assessment |
|---|---|---|
| 2024 | $4,374 +3.8% | $223,400 |
| 2023 | $4,213 +3.4% | $223,400 |
| 2022 | $4,075 +3.2% | $223,400 |
| 2021 | $3,950 +36.5% | $223,400 +90.5% |
| 2020 | $2,893 +1.4% | $117,300 |
| 2019 | $2,853 +4.1% | $117,300 +1.4% |
| 2018 | $2,740 +1.6% | $115,700 |
| 2017 | $2,698 +0.8% | $115,700 |
| 2016 | $2,677 -3.7% | $115,700 -2.4% |
| 2015 | $2,780 -0.3% | $118,600 |
| 2014 | $2,787 -2.2% | $118,600 -7.7% |
| 2012 | $2,850 +88.4% | $128,500 -22.1% |
| 2009 | $1,513 | $165,000 |
Find assessor info on the county website
Monthly payment
Est. payment
Payment breakdown
Explore the cost of this home by adjusting the details. Changes won't be saved.Climate risks
Neighborhood: Notre Dame
Nearby schools
Schools provided by the listing agent
- Elementary: Gossler Park Elementary School
- Middle: Middle School at Parkside
- High: Manchester West High School
- District: Manchester Sch Dst SAU #37
Source: PrimeMLS. This data may not be complete. We recommend contacting the local school district to confirm school assignments for this home.

Similar homes
- $314,9002 bd2 ba1.5k sqft14 Auclair Avenue, Manchester, NH 03102Active
 MLS ID #5093161, Theresa M Grella. PrimeMLS
 - $307,5002 bd2 ba1.4k sqft16 Auclair Avenue, Manchester, NH 03102Active
 MLS ID #5095458, Julia E Martinage. PrimeMLS
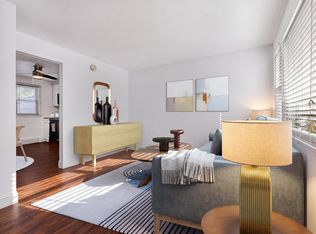
 - $289,9002 bd2 ba948 sqftManchester West Assoc, Manchester, NH 03102Active
 MLS ID #5106525, Chris Grant. PrimeMLS
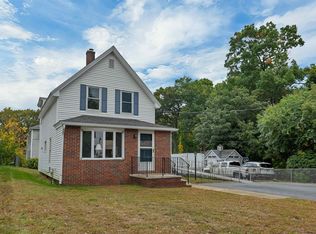
 - $359,9002 bd2 ba1.2k sqft125 Thornton Street, Manchester, NH 03102Active
 MLS ID #5113086, Michael F Scanlon. PrimeMLS
