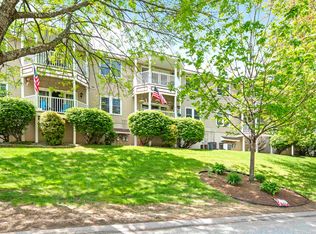
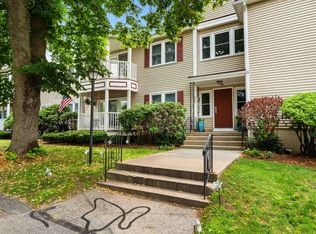
Open House Cancelled! Offer accepted! Welcome to Porter Place Condominium! This beautifully maintained end-unit townhouse offers the perfect blend of comfort, privacy, and convenience. Featuring 2 bedrooms, 2.5 baths, and an attached garage, this home boasts an open-concept first floor with a bright kitchen showcasing white cabinetry, granite countertops, and newer appliances. The spacious dining and living areas flow seamlessly together, centered around a cozy fireplace, with sliding doors leading to a private deck overlooking peaceful wooded surroundings. Upstairs, you'll find two generously sized bedrooms, including a primary suite with its own private bath, plus an additional full bathroom. The finished walkout lower level provides flexible bonus space ideal for a family room, home office, gym, or guest area, with direct access to a covered patio and serene backyard setting. Major updates completed within the last few years include the heating system, central air conditioning, and windows, offering peace of mind for the new owner. Enjoy the added privacy of an end-unit location, complete with the convenience of an attached garage, while being close to shopping, dining, highways, and all that Manchester has to offer. Please note that Porter Place Condominium is a no-pet community.
Pending
Listed by: William Raveis R.E. & Home Services • Martha Sotiropoulos • 603-893-4000
Price cut: $10K (8/11)
$405,000
674 S Porter Street, Manchester, NH 03103
2beds
1,896sqft
Condominium, Townhouse
Built in 1989
-- sqft lot
$402,700 Zestimate®
$214/sqft
$-- HOA
What's special
Cozy fireplaceAttached garageEnd-unit townhouseTwo generously sized bedroomsFinished walkout lower levelOpen-concept first floorBright kitchen
- 88 days
- 13
- 1
Zillow last checked:
Listing updated:
Listed by:
Martha Sotiropoulos,
William Raveis R.E. & Home Services 603-893-4000
Source: PrimeMLS,MLS#: 5102550
Facts & features
Interior
Bedrooms & bathrooms
- Bedrooms: 2
- Bathrooms: 3
- Full bathrooms: 2
- 1/2 bathrooms: 1
Heating
- Natural Gas, Hot Air
Cooling
- Central Air
Appliances
- Included: Dishwasher, Disposal, Microwave, Electric Range, Refrigerator, Natural Gas Water Heater
Features
- Basement: Daylight,Finished,Full,Walk-Out Access
- Number of fireplaces: 1
- Fireplace features: 1 Fireplace
Interior area
- Total structure area: 1,946
- Total interior livable area: 1,896 sqft
- Finished area above ground: 1,296
- Finished area below ground: 600
Property
Parking
- Total spaces: 1
- Parking features: Paved, Attached
- Garage spaces: 1
Features
- Levels: Two
- Stories: 2
- Exterior features: Deck
Lot
- Features: Landscaped
Details
- Parcel number: MNCHM0756AB000L0040
- Zoning description: RES
Construction
Type & style
- Home type: Townhouse
- Property subtype: Condominium, Townhouse
Materials
- Wood Frame, Clapboard Exterior, Wood Exterior
- Foundation: Concrete
- Roof: Other,Shingle
Condition
- New construction: No
- Year built: 1989
Utilities & green energy
- Electric: 200+ Amp Service, Circuit Breakers
- Sewer: Public Sewer
- Utilities for property: Other
Community & HOA
HOA
- Services included: Maintenance Grounds, Plowing
- Additional fee info: Fee: $380
Location
- Region: Manchester
Financial & listing details
- Price per square foot: $214/sqft
- Tax assessed value: $267,300
- Annual tax amount: $5,410
- Date on market: 7/30/2026
Estimated market value
$402,700
$383,000 - $423,000
$2,995/mo
Price history
| Date | Event | Price |
|---|---|---|
| 8/15/2026 | Pending sale | $405,000$214/sqft |
Source:  PrimeMLS #5102550 Report a problem PrimeMLS #5102550 Report a problem | ||
| 8/11/2026 | Price change | $405,000-2.4%$214/sqft |
Source: PrimeMLS #5102550 Report a problem | ||
| 7/30/2026 | Listed for sale | $415,000+23.9%$219/sqft |
Source: PrimeMLS #5102550 Report a problem | ||
| 7/14/2023 | Sold | $335,000+34%$177/sqft |
Source: Public Record Report a problem | ||
| 4/6/2022 | Sold | $250,000-7.4%$132/sqft |
Source: PrimeMLS #4895822 Report a problem | ||
| 3/2/2022 | Pending sale | $269,900$142/sqft |
Source:  RE/MAX International #4895822 Report a problem RE/MAX International #4895822 Report a problem | ||
| 3/2/2022 | Contingent | $269,900$142/sqft |
Source: PrimeMLS #4895822 Report a problem | ||
| 2/18/2022 | Price change | $269,900-10%$142/sqft |
Source: PrimeMLS #4895822 Report a problem | ||
| 2/8/2022 | Price change | $299,900-4.8%$158/sqft |
Source: PrimeMLS #4895822 Report a problem | ||
| 1/21/2022 | Listed for sale | $314,900+43.1%$166/sqft |
Source: PrimeMLS #4895822 Report a problem | ||
| 10/2/2006 | Sold | $220,000$116/sqft |
Source: Public Record Report a problem | ||
Public tax history
| Year | Property taxes | Tax assessment |
|---|---|---|
| 2024 | $5,234 +3.8% | $267,300 |
| 2023 | $5,041 +11% | $267,300 +7.3% |
| 2022 | $4,542 +3.2% | $249,000 |
| 2021 | $4,402 -1.8% | $249,000 +37% |
| 2020 | $4,481 +1.4% | $181,700 |
| 2019 | $4,419 +2.7% | $181,700 |
| 2018 | $4,303 +1.6% | $181,700 |
| 2017 | $4,237 -11.2% | $181,700 -11.9% |
| 2016 | $4,771 +10.2% | $206,200 +11.6% |
| 2015 | $4,329 -0.3% | $184,700 |
| 2014 | $4,340 +5.3% | $184,700 -0.6% |
| 2012 | $4,121 | $185,800 |
Find assessor info on the county website
Monthly payment
Est. payment
Payment breakdown
Explore the cost of this home by adjusting the details. Changes won't be saved.Climate risks
Neighborhood: Southside
Nearby schools
Schools provided by the listing agent
- High: Manchester Memorial High Sch
- District: Manchester School District
Source: PrimeMLS. This data may not be complete. We recommend contacting the local school district to confirm school assignments for this home.

Similar homes
- $450,0003 bd2 ba1.6k sqft40 Mammoth Road, Manchester, NH 03109Active
 MLS ID #5115130, Katie L Proulx. PrimeMLS
 - $585,0004 bd3 ba2.7k sqft120 Mooresville Road, Manchester, NH 03103Active
 MLS ID #5114982, Munise Ulker. PrimeMLS
 - $545,0004 bd3 ba2.1k sqft51 Lebel Avenue, Manchester, NH 03103Active
 MLS ID #5111248, April Dugay. PrimeMLS
 - $385,0002 bd3 ba1.5k sqftBradford Woods, Merrimack, NH 03054Active
 MLS ID #5115074, Ashley Kellogg. PrimeMLS
