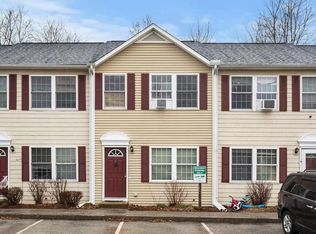
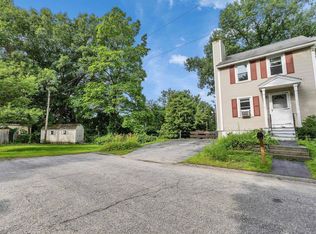
THOUGHTFULLY REFRESHED AND MOVE-IN READY TOWNHOME! A SMART INVESTMENT OR PERFECT FOR A FIRST BUYER! Fresh from a complete renovation this condominium delivers style and comfort in an excellent location close to shopping, dining and major roadways for easy commuting. A charming lamppost and shade tree welcome you to enter soothing interiors where wide-plank luxury vinyl flooring flows throughout. Bask in the sun in the spacious living room where you’ll relax with guests as you glimpse changing foliage through dual windows. Make your way to the eat-in kitchen to grab snacks as you admire cherry cabinetry, stylish glass tile backsplash and crisp white appliances. Grab a beverage and gaze through large glass sliders that frame lovely wooded views. Slip outside to enjoy golden hour in the shared backyard as you greet neighbors. Head to nearby Wolfe Park for a ballgame or enjoy the basketball courts and playground for little ones. As you stroll back, stop for ice cream then return home to unwind. Upstairs, the primary offers a daylit walk-in closet that easily organizes your wardrobe and a second sizable bedroom promises comfort for overnight guests. First floor laundry is convenient and a large unfinished basement offers abundant storage with potential for even more living space. With landscaping, snow and trash removal handled for you in this well-managed community, you’ll love maintenance-free living close to it all!
Active under contract
Listed by: Keller Williams Realty-Metropolitan • Fine Homes Group International
$300,000
49 Harvell Street #9, Manchester, NH 03102
2beds
1,004sqft
Condominium, Townhouse
Built in 2005
-- sqft lot
$-- Zestimate®
$299/sqft
$-- HOA
What's special
Shared backyardFirst floor laundryWide-plank luxury vinyl flooringEat-in kitchenCherry cabinetryStylish glass tile backsplashCrisp white appliances
- 71 days
- 47
- 1
Zillow last checked:
Listing updated:
Listed by:
Fine Homes Group International,
Keller Williams Realty-Metropolitan 603-232-8282,
Kathleen Edwards,
Keller Williams Realty-Metropolitan
Source: PrimeMLS,MLS#: 5102518
Facts & features
Interior
Bedrooms & bathrooms
- Bedrooms: 2
- Bathrooms: 2
- Full bathrooms: 1
- 1/2 bathrooms: 1
Heating
- Natural Gas, Hot Water
Cooling
- None
Appliances
- Included: Dishwasher, Refrigerator, Washer, Electric Stove
- Laundry: 1st Floor Laundry
Features
- Ceiling Fan(s), Dining Area, Kitchen/Dining, Living/Dining, Natural Light
- Flooring: Vinyl Plank
- Windows: Screens, Double Pane Windows
- Basement: Concrete Floor,Unfinished,Basement Stairs,Interior Entry
Interior area
- Total structure area: 1,506
- Total interior livable area: 1,004 sqft
- Finished area above ground: 1,004
- Finished area below ground: 0
Property
Parking
- Parking features: Paved, Unassigned
Features
- Levels: Two
- Stories: 2
- Exterior features: Natural Shade
Lot
- Features: City Lot, Condo Development, Level, Near Public Transit
Details
- Parcel number: MNCHM0333B000L0014I
- Zoning description: RES
Construction
Type & style
- Home type: Townhouse
- Property subtype: Condominium, Townhouse
Materials
- Wood Frame
- Foundation: Poured Concrete
- Roof: Asphalt Shingle
Condition
- New construction: No
- Year built: 2005
Utilities & green energy
- Electric: Circuit Breakers
- Sewer: Public Sewer
- Utilities for property: Underground Gas
Community & HOA
Community
- Security: Smoke Detector(s)
- Subdivision: Wolf Park Commons
HOA
- Amenities included: Landscaping, Snow Removal, Trash Removal
- Services included: Maintenance Grounds, Plowing, Trash
- Additional fee info: Fee: $325
Location
- Region: Manchester
Financial & listing details
- Price per square foot: $299/sqft
- Tax assessed value: $207,500
- Annual tax amount: $4,434
- Date on market: 7/30/2026
- Road surface type: Paved
Estimated market value
Not available
Estimated sales range
Not available
Not available
Price history
| Date | Event | Price |
|---|---|---|
| 7/30/2026 | Listed for sale | $300,000$299/sqft |
Source:  PrimeMLS #5102518 Report a problem PrimeMLS #5102518 Report a problem | ||
| 5/21/2026 | Listing removed | $300,000$299/sqft |
Source: PrimeMLS #5062459 Report a problem | ||
| 9/22/2025 | Listed for sale | $300,000+67.6%$299/sqft |
Source: PrimeMLS #5062459 Report a problem | ||
| 10/3/2005 | Sold | $179,000$178/sqft |
Source: Public Record Report a problem | ||
Public tax history
| Year | Property taxes | Tax assessment |
|---|---|---|
| 2024 | $4,063 +3.8% | $207,500 |
| 2023 | $3,913 +3.4% | $207,500 |
| 2022 | $3,785 +3.2% | $207,500 |
| 2021 | $3,669 +18% | $207,500 +64.6% |
| 2020 | $3,110 +1.4% | $126,100 |
| 2019 | $3,067 +2.7% | $126,100 |
| 2018 | $2,986 +1.5% | $126,100 |
| 2017 | $2,941 +0.8% | $126,100 |
| 2016 | $2,918 +10% | $126,100 +11.4% |
| 2015 | $2,653 -0.3% | $113,200 |
| 2014 | $2,660 -14.3% | $113,200 -19.1% |
| 2012 | $3,103 | $139,900 |
Find assessor info on the county website
Monthly payment
Est. payment
Payment breakdown
Explore the cost of this home by adjusting the details. Changes won't be saved.Climate risks
Neighborhood: Wolfe Park
Nearby schools
Schools provided by the listing agent
- District: Manchester School District
Source: PrimeMLS. This data may not be complete. We recommend contacting the local school district to confirm school assignments for this home.
Similar homes
- $289,9002 bd2 ba948 sqftManchester West Assoc, Manchester, NH 03102Active
 MLS ID #5106525, Chris Grant. PrimeMLS
 - $307,5002 bd2 ba1.4k sqft16 Auclair Avenue, Manchester, NH 03102Active
 MLS ID #5095458, Julia E Martinage. PrimeMLS
 - $349,9002 bd2 ba1.4k sqftRockwood Terrace, Manchester, NH 03104Active
 MLS ID #5107251, Suzanne Damon. PrimeMLS
 - $364,9002 bd3 ba882 sqft44 Emerald Street, Manchester, NH 03103Active
 MLS ID #5101892, Kenny Laughters. PrimeMLS
