Spacious, well-maintained Gambrel conveniently located on Manchester's East Side, featuring the rare opportunity of a triple city lot with additional frontage on Foch Street. This charming home features beautiful hardwood floors, a spacious living room, a practical mudroom with washer/dryer hookups, a walk-in pantry, and a first-floor bedroom. The main living area also offers a full bath and half bath for added convenience. Upstairs, you'll find three additional bedrooms with a separate heating zone for enhanced comfort. The heated garage includes a floor drain, and separate electric and storage space above. Enjoy an easy commute to Routes 101 and I-93, with shopping, dining, schools, and other amenities just minutes away.
Active under contract
Listed by: LAER Realty Partners/Goffstown • Kimberley Martin
$510,000
74 Hobart Street, Manchester, NH 03104
4beds
1,876sqft
Single Family Residence
Built in 1935
0.29 Acres Lot
$500,500 Zestimate®
$272/sqft
$-- HOA
What's special
First-floor bedroomBeautiful hardwood floorsWalk-in pantry
- 81 days
- 230
- 9
Zillow last checked:
Listing updated:
Listed by:
Kimberley Martin,
LAER Realty Partners/Goffstown 603-685-4495
Source: PrimeMLS,MLS#: 5101136
Facts & features
Interior
Bedrooms & bathrooms
- Bedrooms: 4
- Bathrooms: 2
- Full bathrooms: 1
- 1/2 bathrooms: 1
Heating
- Oil, Hot Water, Boiler
Cooling
- None
Appliances
- Included: Dishwasher, Microwave, Refrigerator, Electric Stove, Exhaust Fan
Features
- Flooring: Carpet, Hardwood
- Basement: Bulkhead,Concrete Floor,Full,Basement Stairs,Walk-Up Access
Interior area
- Total structure area: 2,952
- Total interior livable area: 1,876 sqft
- Finished area above ground: 1,876
- Finished area below ground: 0
Property
Parking
- Total spaces: 6
- Parking features: Paved, Heated Garage, Driveway, Parking Spaces 6+
- Garage spaces: 2
- Has uncovered spaces: Yes
Features
- Levels: Two
- Stories: 2
- Patio & porch: Patio
- Exterior features: Garden, Shed
Lot
- Size: 0.29 Acres
- Features: City Lot, Curbing, Landscaped, Level, Near Country Club, Near Golf Course, Near Shopping, Near Public Transit, Near Hospital, Near School(s)
Details
- Parcel number: MNCHM0446B000L0028
- Zoning description: Res
- Special conditions: Standard
Construction
Type & style
- Home type: SingleFamily
- Architectural style: Gambrel
- Property subtype: Single Family Residence
Materials
- Wood Frame
- Foundation: Block, Concrete
- Roof: Asphalt Shingle
Condition
- New construction: No
- Year built: 1935
Utilities & green energy
- Electric: 100 Amp Service, Circuit Breakers
- Sewer: Public Sewer
- Utilities for property: Cable Available
Community & HOA
Location
- Region: Manchester
Financial & listing details
- Price per square foot: $272/sqft
- Tax assessed value: $326,400
- Annual tax amount: $6,391
- Date on market: 7/22/2026
- Exclusions: Washer & Dryer not included Freezer in Basement not included
Estimated market value
$500,500
$475,000 - $526,000
$3,590/mo
Price history
| Date | Event | Price |
|---|---|---|
| 7/22/2026 | Listed for sale | $510,000+106.6%$272/sqft |
Source:  PrimeMLS #5101136 Report a problem PrimeMLS #5101136 Report a problem | ||
| 6/25/2015 | Listing removed | $246,900$132/sqft |
Source: Keller Williams Realty-Metropolitan #4403717 Report a problem | ||
| 5/8/2015 | Price change | $246,900-1.2%$132/sqft |
Source: Keller Williams Realty-Metropolitan #4403717 Report a problem | ||
| 2/20/2015 | Listed for sale | $250,000+25.1%$133/sqft |
Source: Keller Williams Realty Metropolitan #4403717 Report a problem | ||
| 11/8/2010 | Listing removed | $199,900$107/sqft |
Source: CENTURY 21 Dumont & Associates #4016609 Report a problem | ||
| 10/17/2010 | Price change | $199,900-2.4%$107/sqft |
Source: CENTURY 21 Dumont & Associates #4016609 Report a problem | ||
| 9/18/2010 | Price change | $204,900-2.8%$109/sqft |
Source: CENTURY 21 Dumont & Associates #4016609 Report a problem | ||
| 8/12/2010 | Price change | $210,900+0.5%$112/sqft |
Source: CENTURY 21 Dumont & Associates #4016609 Report a problem | ||
| 6/12/2010 | Price change | $209,900-8.7%$112/sqft |
Source: Prudential Verani Bedford #2822355 Report a problem | ||
| 3/23/2010 | Price change | $229,900-8%$123/sqft |
Source: Prudential Real Estate #2822355 Report a problem | ||
| 12/26/2009 | Price change | $249,900-3.8%$133/sqft |
Source: RE/MAX Omega Group #2805973 Report a problem | ||
| 11/2/2009 | Listed for sale | $259,900+44.5%$139/sqft |
Source: NCI #2805973 Report a problem | ||
| 10/2/2001 | Sold | $179,900$96/sqft |
Source: Public Record Report a problem | ||
Public tax history
| Year | Property taxes | Tax assessment |
|---|---|---|
| 2024 | $6,391 +3.8% | $326,400 |
| 2023 | $6,156 +3.4% | $326,400 |
| 2022 | $5,954 +3.2% | $326,400 |
| 2021 | $5,771 +5.5% | $326,400 +47.2% |
| 2020 | $5,470 +1.4% | $221,800 |
| 2019 | $5,394 +2.7% | $221,800 |
| 2018 | $5,252 +1.5% | $221,800 |
| 2017 | $5,172 +0.8% | $221,800 |
| 2016 | $5,132 +8.3% | $221,800 +9.7% |
| 2015 | $4,740 -0.3% | $202,200 |
| 2014 | $4,752 +6% | $202,200 |
| 2012 | $4,485 | $202,200 |
Find assessor info on the county website
Monthly payment
Est. payment
Payment breakdown
Explore the cost of this home by adjusting the details. Changes won't be saved.Climate risks
Neighborhood: Youngsville
Nearby schools
Schools provided by the listing agent
- Elementary: Weston Elementary School
- Middle: McLaughlin Middle School
- High: Manchester Central High Sch
- District: Manchester School District
Source: PrimeMLS. This data may not be complete. We recommend contacting the local school district to confirm school assignments for this home.
Similar homes
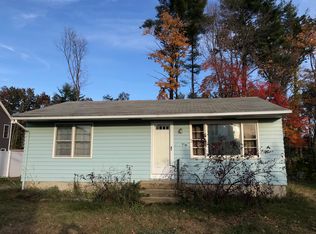
- $499,9003 bd2 ba1.4k sqft132 Rhode Island Avenue, Manchester, NH 03104Active
 MLS ID #5109087, Laurie Des Rochers. PrimeMLS
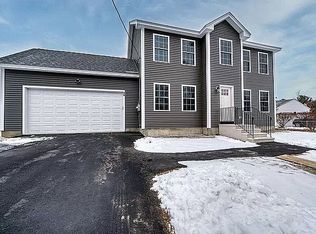
 - $580,0003 bd3 ba2.1k sqft141 Eastwind Drive, Manchester, NH 03104Active
 MLS ID #5112840, RachNH Realty Group. PrimeMLS
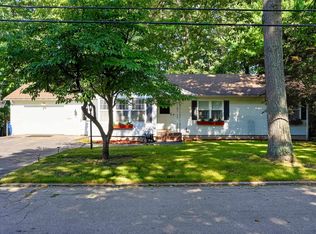
 - $520,0003 bd2 ba2k sqft532 Oak Street, Manchester, NH 03104Active
 MLS ID #5105871, Frank DiDonato. PrimeMLS
 - $474,9004 bd2 ba2.1k sqft443 Laurel Street, Manchester, NH 03103Active
 MLS ID #5110214, George Carroll. PrimeMLS
