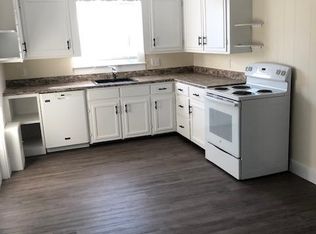
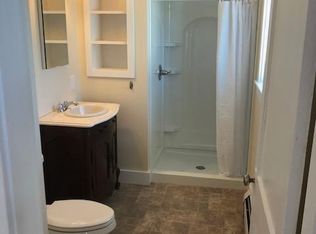
Classic Cape charm, an impressive garage, and a backyard made for entertaining! This well-cared-for Goffstown home brings together inviting warm living spaces, thoughtful updates, and outdoor features you’ll enjoy throughout the seasons. Hardwood floors and craftsman-style doors and trim add warmth and character, while the sunny kitchen features beautiful wood cabinetry, full-extension dovetail drawers, and stainless steel appliances. The living room offers a comfortable place to gather, and two first-floor bedrooms, along with an updated bathroom featuring a glass shower and Kohler fixtures. Upstairs, a large bedroom/bonus room offers flexible space for hobbies, movie nights, or simply spreading out. Step outside and get ready to host! A paver patio, covered grilling area, pergola, hot tub, and above-ground pool create a backyard with something for everyone. Spend summer afternoons by the pool, gather for dinner outside, or unwind in the hot tub after a long day. Mature trees and usable yard space complete the setting, with room to play, garden, and relax without an overwhelming amount of upkeep. The approximately very large, heated detached garage is a standout, offering generous space for vehicles, ceiling hoist, tools, equipment, and projects, plus a full attic for additional storage. Located near schools, stores, groceries, and a pharmacy, this charming Cape makes everyday errands easy while giving you plenty to enjoy at home. The recently installed solar system to be paid off at closing.
Active
Listed by: Century 21 Lifestyles • Kyle P Cavanaugh
Price cut: $1K (10/7)
$491,000
6 Fairview Street, Goffstown, NH 03102
3beds
1,444sqft
Single Family Residence
Built in 1930
9,148 Square Feet Lot
$-- Zestimate®
$340/sqft
$-- HOA
What's special
Impressive garageHot tubUsable yard spaceAbove-ground poolCraftsman-style doors and trimHardwood floorsCovered grilling area
- 30 days
- 1,567
- 71
Zillow last checked:
Listing updated:
Listed by:
Kyle P Cavanaugh,
Century 21 Lifestyles 603-665-0025
Source: PrimeMLS,MLS#: 5108634
Facts & features
Interior
Bedrooms & bathrooms
- Bedrooms: 3
- Bathrooms: 1
- Full bathrooms: 1
Heating
- Oil, Solar, Wood Stove, Mini Split
Cooling
- Mini Split
Features
- Basement: Concrete Floor,Unfinished,Basement Stairs,Interior Entry
Interior area
- Total structure area: 2,296
- Total interior livable area: 1,444 sqft
- Finished area above ground: 1,444
- Finished area below ground: 0
Property
Parking
- Total spaces: 2
- Parking features: Paved, Auto Open, Direct Entry, Finished, Heated Garage, Storage Above, Garage, On Site, Parking Spaces 1 - 10, Detached
- Garage spaces: 2
Features
- Levels: 1.75
- Stories: 1.75
Lot
- Size: 9,148 Square Feet
- Features: Landscaped, Level, Open Lot, Secluded, Sidewalks, Street Lights, Trail/Near Trail, Walking Trails, In Town, Near Shopping, Near Public Transit, Near Hospital, Near School(s)
Details
- Parcel number: GOFFM17B88L
- Zoning description: Res
- Special conditions: Standard
Construction
Type & style
- Home type: SingleFamily
- Architectural style: Cape
- Property subtype: Single Family Residence
Materials
- Vinyl Exterior
- Foundation: Concrete
- Roof: Architectural Shingle
Condition
- New construction: No
- Year built: 1930
Utilities & green energy
- Electric: 100 Amp Service
- Sewer: Public Sewer
- Utilities for property: Cable Available, Satellite Internet
Community & HOA
Location
- Region: Manchester
Financial & listing details
- Price per square foot: $340/sqft
- Tax assessed value: $353,900
- Annual tax amount: $7,389
- Date on market: 9/8/2026
- Listing terms: Cash,Conventional,FHA,Private,USDA Loan,VA Loan
- Road surface type: Paved
Estimated market value
Not available
Estimated sales range
Not available
$2,622/mo
Price history
| Date | Event | Price |
|---|---|---|
| 10/7/2026 | Price change | $491,000-0.2%$340/sqft |
Source:  PrimeMLS #5108634 Report a problem PrimeMLS #5108634 Report a problem | ||
| 10/4/2026 | Price change | $492,000-0.2%$341/sqft |
Source: PrimeMLS #5108634 Report a problem | ||
| 10/2/2026 | Price change | $493,000-0.4%$341/sqft |
Source: PrimeMLS #5108634 Report a problem | ||
| 10/1/2026 | Price change | $495,000-0.4%$343/sqft |
Source: PrimeMLS #5108634 Report a problem | ||
| 9/28/2026 | Price change | $497,000-0.2%$344/sqft |
Source: PrimeMLS #5108634 Report a problem | ||
| 9/24/2026 | Price change | $498,000-0.2%$345/sqft |
Source: PrimeMLS #5108634 Report a problem | ||
| 9/8/2026 | Listed for sale | $499,000+43%$346/sqft |
Source: PrimeMLS #5108634 Report a problem | ||
| 1/12/2022 | Sold | $349,000-0.3%$242/sqft |
Source: PrimeMLS #4887790 Report a problem | ||
| 10/26/2021 | Contingent | $349,900$242/sqft |
Source: PrimeMLS #4887790 Report a problem | ||
| 10/21/2021 | Listed for sale | $349,900-4.1%$242/sqft |
Source: PrimeMLS #4887790 Report a problem | ||
| 5/14/2021 | Sold | $365,000+9%$253/sqft |
Source: PrimeMLS #4850461 Report a problem | ||
| 3/16/2021 | Pending sale | $334,900$232/sqft |
Source:  RE/MAX International #4850461 Report a problem RE/MAX International #4850461 Report a problem | ||
| 3/15/2021 | Contingent | $334,900$232/sqft |
Source: PrimeMLS #4850461 Report a problem | ||
| 3/11/2021 | Listed for sale | $334,900+93.7%$232/sqft |
Source: PrimeMLS #4850461 Report a problem | ||
| 8/7/2013 | Sold | $172,900+5.4%$120/sqft |
Source: Public Record Report a problem | ||
| 8/9/2010 | Sold | $164,000$114/sqft |
Source: Public Record Report a problem | ||
Public tax history
| Year | Property taxes | Tax assessment |
|---|---|---|
| 2024 | $7,234 +8.4% | $353,900 |
| 2023 | $6,675 +13.5% | $353,900 +58.3% |
| 2022 | $5,880 +7.3% | $223,500 +1.2% |
| 2021 | $5,480 | $220,800 |
| 2020 | $5,480 +1% | $220,800 |
| 2019 | $5,427 +32.1% | $220,800 |
| 2018 | $4,107 -17.7% | $220,800 +21.4% |
| 2017 | $4,988 +3.1% | $181,900 -0.7% |
| 2016 | $4,839 -2.1% | $183,100 +4.3% |
| 2015 | $4,942 +9.7% | $175,500 +5.2% |
| 2014 | $4,504 +12.5% | $166,800 +0.7% |
| 2011 | $4,005 | $165,700 |
Find assessor info on the county website
Monthly payment
Est. payment
Payment breakdown
Explore the cost of this home by adjusting the details. Changes won't be saved.Climate risks
Neighborhood: Pinardville
Nearby schools
Schools provided by the listing agent
- District: Goffstown Sch Dsct SAU #19
Source: PrimeMLS. This data may not be complete. We recommend contacting the local school district to confirm school assignments for this home.
Similar homes
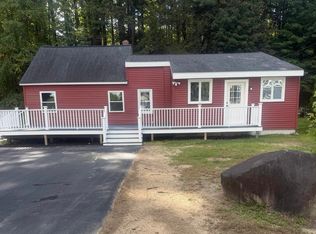
- $475,0003 bd2 ba1.2k sqft121 Moose Club Park Road, Goffstown, NH 03045Active
 MLS ID #5112003, Michael Erwin. PrimeMLS
 - $515,0003 bd2 ba1.7k sqft38 Riddle Street, Manchester, NH 03102Active
 MLS ID #5108466, Kelly Erwin. PrimeMLS
 - $435,0004 bd2 ba1.6k sqft131 Riley Avenue, Manchester, NH 03103Active
 MLS ID #5112690, Cinthia Ulloa. PrimeMLS
 - $555,0003 bd3 ba2.1k sqft25 Bicentennial Drive, Manchester, NH 03104Active
 MLS ID #5109811, Laura Gamache. PrimeMLS
