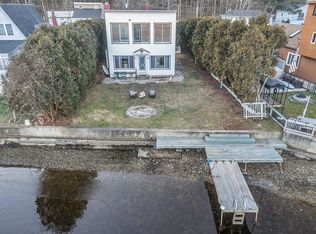
TURNKEY WATERFRONT RETREAT - FULLY FURNISHED & INCOME-READY! This tri-level lakefront home is currently operating as a successful short-term rental and is being sold fully furnished and equipped, making it a true turnkey opportunity for investors, second-home buyers, or year-round living. Enjoy your own sandy beach, dock, expansive deck, sun-soaked patio, and private balcony with panoramic water views. Boating, kayaking, swimming, fishing, and ice fishing in winter are all right out your back door. Inside, rustic charm meets modern updates: soaring cathedral ceilings, a floor-to-ceiling stone fireplace, pellet stove, and an updated kitchen with newer appliances and a built-in lit bar - perfect for entertaining. The primary bedroom offers water views, backyard access, and a spacious walk-in cedar closet. The renovated bathroom features a heated floor. The four-season sunroom, surrounded by windows, includes a second refrigerator, cabinets, and ample counter space - ideal for hosting guests rain or shine. Just minutes from shopping, dining, major highways, and the scenic Goffstown Rail Trail. Move-in ready for you or your next guests - your lake life starts here!
Active
Listed by: EXP Realty • Harrison Tejada
$599,000
37 Bay Street, Goffstown, NH 03045
3beds
1,624sqft
Single Family Residence
Built in 1945
3,485 Square Feet Lot
$589,500 Zestimate®
$369/sqft
$-- HOA
What's special
Tri-level lakefront homeFloor-to-ceiling stone fireplaceSandy beachSpacious walk-in cedar closetExpansive deckSun-soaked patioSoaring cathedral ceilings
- 14 days
- 2,006
- 89
Zillow last checked:
Listing updated:
Listed by:
Harrison Tejada,
EXP Realty Phone:857-333-3210
Source: PrimeMLS,MLS#: 5111266
Facts & features
Interior
Bedrooms & bathrooms
- Bedrooms: 3
- Bathrooms: 1
- Full bathrooms: 1
Heating
- Propane, Pellet Stove, Hot Air
Cooling
- Wall Unit(s)
Appliances
- Included: Dishwasher, Dryer, Microwave, Refrigerator, Washer, Electric Stove
- Laundry: 1st Floor Laundry
Features
- Bar, Cedar Closet(s), Ceiling Fan(s), Natural Light, Vaulted Ceiling(s), Walk-In Closet(s)
- Flooring: Carpet, Ceramic Tile, Wood, Vinyl Plank
- Windows: Skylight(s)
- Has basement: No
- Number of fireplaces: 1
- Fireplace features: 1 Fireplace
- Furnished: Yes
Interior area
- Total structure area: 1,624
- Total interior livable area: 1,624 sqft
- Finished area above ground: 1,624
- Finished area below ground: 0
Property
Parking
- Parking features: Paved
Features
- Levels: 2.5
- Stories: 2.5
- Patio & porch: Patio
- Exterior features: Boat Slip/Dock, Balcony, Deck
- Fencing: Partial
- Has view: Yes
- View description: Water
- Has water view: Yes
- Water view: Water
- Waterfront features: Beach Access
- Body of water: Glen Lake
Lot
- Size: 3,485 Square Feet
- Features: Landscaped, Level, Trail/Near Trail, Views, Near Shopping
Details
- Parcel number: GOFFM21B66L
- Zoning description: R2
- Special conditions: Standard
Construction
Type & style
- Home type: SingleFamily
- Architectural style: Contemporary
- Property subtype: Single Family Residence
Materials
- Wood Frame, Wood Exterior, Wood Siding
- Foundation: Poured Concrete
- Roof: Asphalt Shingle
Condition
- New construction: No
- Year built: 1945
Utilities & green energy
- Electric: Circuit Breakers
- Sewer: Private Available
- Utilities for property: Cable Available
Community & HOA
Community
- Security: Security System
Location
- Region: Goffstown
Financial & listing details
- Price per square foot: $369/sqft
- Tax assessed value: $355,200
- Annual tax amount: $7,970
- Date on market: 9/24/2026
Estimated market value
$589,500
$560,000 - $619,000
$2,853/mo
Price history
| Date | Event | Price |
|---|---|---|
| 9/24/2026 | Listed for sale | $599,000+14.1%$369/sqft |
Source:  PrimeMLS #5111266 Report a problem PrimeMLS #5111266 Report a problem | ||
| 8/29/2025 | Sold | $525,000+1.9%$323/sqft |
Source: MLS PIN #73352911 Report a problem | ||
| 7/14/2025 | Contingent | $515,000$317/sqft |
Source: PrimeMLS #5034236 Report a problem | ||
| 7/8/2025 | Price change | $515,000-1.9%$317/sqft |
Source: PrimeMLS #5034236 Report a problem | ||
| 7/1/2025 | Listed for sale | $525,000$323/sqft |
Source: PrimeMLS #5034236 Report a problem | ||
| 6/26/2025 | Pending sale | $525,000$323/sqft |
Source:  HomeSmart #5034236 Report a problem HomeSmart #5034236 Report a problem | ||
| 6/6/2025 | Contingent | $525,000$323/sqft |
Source: PrimeMLS #5034236 Report a problem | ||
| 5/27/2025 | Price change | $525,000-1.9%$323/sqft |
Source: PrimeMLS #5034236 Report a problem | ||
| 4/1/2025 | Listed for sale | $535,000-1.8%$329/sqft |
Source: PrimeMLS #5034236 Report a problem | ||
| 11/18/2024 | Listing removed | $545,000$336/sqft |
Source: PrimeMLS #5018929 Report a problem | ||
| 10/17/2024 | Listed for sale | $545,000+163.3%$336/sqft |
Source: PrimeMLS #5018929 Report a problem | ||
| 5/17/2016 | Sold | $207,000-1%$127/sqft |
Source: Public Record Report a problem | ||
| 4/5/2016 | Pending sale | $209,000$129/sqft |
Source: Coldwell Banker Residential Brokerage - Bedford #4478871 Report a problem | ||
| 3/29/2016 | Listed for sale | $209,000+5%$129/sqft |
Source: Coldwell Banker Residential Brokerage - Bedford #4478871 Report a problem | ||
| 12/3/2015 | Listing removed | $199,000$123/sqft |
Source: Coldwell Banker Residential Brokerage - Bedford #4446681 Report a problem | ||
| 10/14/2015 | Price change | $199,000-4.8%$123/sqft |
Source: Coldwell Banker Residential Brokerage - Bedford #4446681 Report a problem | ||
| 9/21/2015 | Price change | $209,000-4.6%$129/sqft |
Source: Coldwell Banker Residential Brokerage - Bedford #4446681 Report a problem | ||
| 8/24/2015 | Listed for sale | $219,000+9.5%$135/sqft |
Source: Coldwell Banker RB/Bedford #4446681 Report a problem | ||
| 8/25/2014 | Sold | $200,000+0.1%$123/sqft |
Source: Public Record Report a problem | ||
| 7/15/2014 | Pending sale | $199,900$123/sqft |
Source: Coldwell Banker Residential Brokerage - Bedford #4369854 Report a problem | ||
| 7/10/2014 | Listed for sale | $199,900$123/sqft |
Source: Coldwell Banker Residential Brokerage #4369854 Report a problem | ||
Public tax history
| Year | Property taxes | Tax assessment |
|---|---|---|
| 2024 | $7,260 +8.4% | $355,200 |
| 2023 | $6,699 +13.5% | $355,200 +58.4% |
| 2022 | $5,901 +6% | $224,300 |
| 2021 | $5,567 | $224,300 |
| 2020 | $5,567 +1% | $224,300 |
| 2019 | $5,513 +32.1% | $224,300 |
| 2018 | $4,172 -20.8% | $224,300 +16.8% |
| 2017 | $5,267 +3.7% | $192,100 |
| 2016 | $5,077 -4.4% | $192,100 +1.9% |
| 2015 | $5,311 +4.3% | $188,600 |
| 2014 | $5,092 +5.3% | $188,600 -5.7% |
| 2011 | $4,834 | $200,000 |
Find assessor info on the county website
Monthly payment
Est. payment
Payment breakdown
Explore the cost of this home by adjusting the details. Changes won't be saved.Climate risks
Neighborhood: Pinardville
Nearby schools
Schools provided by the listing agent
- Elementary: Bartlett Elementary
- Middle: Mountain View Middle School
- High: Goffstown High School
- District: Goffstown Sch Dsct SAU #19
Source: PrimeMLS. This data may not be complete. We recommend contacting the local school district to confirm school assignments for this home.


Similar homes
- $475,0003 bd2 ba1.2k sqft121 Moose Club Park Road, Goffstown, NH 03045Active
 MLS ID #5112003, Michael Erwin. PrimeMLS
 - $554,9003 bd2 ba1.8k sqft21 Evergreen Drive, Goffstown, NH 03045Active
 MLS ID #5096793, Erica Hadley. PrimeMLS
 - $491,0003 bd1 ba1.4k sqft6 Fairview Street, Goffstown, NH 03102Active
 MLS ID #5108634, Kyle P Cavanaugh. PrimeMLS
 - $555,0003 bd3 ba2.1k sqft25 Bicentennial Drive, Manchester, NH 03104Active
 MLS ID #5109811, Laura Gamache. PrimeMLS
