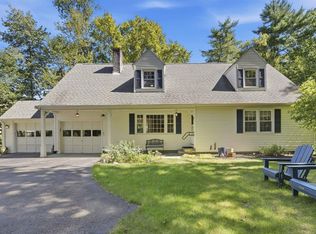
Built in 1870, this Bow home has the character you expect from an older New England home, along with many of the updates today's buyers are looking for. Inside, you'll find wide plank wood floors, exposed beams and original details mixed with a beautifully updated kitchen featuring two-tone cabinetry, quartz style counters, stainless appliances, recessed lighting and a large center island. The kitchen opens to the dining room, creating a bright and functional space for everyday living and entertaining. The first floor offers a spacious living room, while one of the bedrooms has direct access to a three season sunroom overlooking the backyard, a great spot for morning coffee or relaxing at the end of the day. Upstairs you'll find additional bedrooms and more of the home's original charm. Outside, the property offers a generous yard with mature trees, a detached garage, paved driveway and plenty of room to enjoy the outdoors. With significant improvements already completed while preserving the character that makes an older home special, this is a home that needs to be seen in person.
Active
Listed by: REAL Broker NH, LLC • Kevin Cooper
$499,900
48 Bow Center Road, Bow, NH 03304
3beds
1,512sqft
Single Family Residence
Built in 1870
0.89 Acres Lot
$485,500 Zestimate®
$331/sqft
$-- HOA
What's special
Detached garageQuartz style countersBeautifully updated kitchenPaved drivewayStainless appliancesWide plank wood floorsRecessed lighting
- 1 day
- 440
- 43
Zillow last checked:
Listing updated:
Listed by:
Kevin Cooper,
REAL Broker NH, LLC Cell:603-657-6787
Source: PrimeMLS,MLS#: 5109810
Facts & features
Interior
Bedrooms & bathrooms
- Bedrooms: 3
- Bathrooms: 1
- Full bathrooms: 1
Heating
- Baseboard, Hot Water
Cooling
- None
Appliances
- Included: Dishwasher, Dryer, Refrigerator, Washer, Gas Stove
- Laundry: Laundry Hook-ups, 1st Floor Laundry
Features
- Dining Area, Kitchen Island
- Flooring: Carpet, Tile, Wood
- Windows: Blinds
- Basement: Bulkhead,Concrete,Concrete Floor,Interior Stairs,Sump Pump,Unfinished,Walk-Up Access
Interior area
- Total structure area: 2,520
- Total interior livable area: 1,512 sqft
- Finished area above ground: 1,512
- Finished area below ground: 0
Property
Parking
- Total spaces: 2
- Parking features: Paved, Driveway, Parking Spaces 1 - 10, Detached
- Garage spaces: 2
- Has uncovered spaces: Yes
Features
- Levels: Two
- Stories: 2
- Patio & porch: Porch, Covered Porch
- Exterior features: Deck
Lot
- Size: 0.89 Acres
- Features: Landscaped, Level
Details
- Parcel number: BOWWM019B003L101
- Zoning description: RU
- Special conditions: Standard
Construction
Type & style
- Home type: SingleFamily
- Architectural style: Cape
- Property subtype: Single Family Residence
Materials
- Vinyl Siding
- Foundation: Brick, Concrete, Fieldstone
- Roof: Metal
Condition
- New construction: No
- Year built: 1870
Utilities & green energy
- Electric: Circuit Breakers, Generator Ready
- Sewer: 1000 Gallon, Leach Field, Private Sewer
- Utilities for property: Cable
Community & HOA
Location
- Region: Bow
Financial & listing details
- Price per square foot: $331/sqft
- Tax assessed value: $306,200
- Annual tax amount: $6,139
- Date on market: 9/15/2026
- Road surface type: Paved
Estimated market value
$485,500
$461,000 - $510,000
$2,711/mo
Price history
| Date | Event | Price |
|---|---|---|
| 9/15/2026 | Listed for sale | $499,900+37%$331/sqft |
Source:  PrimeMLS #5109810 Report a problem PrimeMLS #5109810 Report a problem | ||
| 7/6/2023 | Sold | $364,900+14.1%$241/sqft |
Source: PrimeMLS #4956149 Report a problem | ||
| 6/7/2023 | Listed for sale | $319,900$212/sqft |
Source: PrimeMLS #4956149 Report a problem | ||
Public tax history
| Year | Property taxes | Tax assessment |
|---|---|---|
| 2024 | $6,057 +6.4% | $306,200 +49.5% |
| 2023 | $5,695 +7.5% | $204,800 +2.6% |
| 2022 | $5,296 +3.1% | $199,700 -0.5% |
| 2020 | $5,136 -2.4% | $200,800 |
| 2019 | $5,263 +9.1% | $200,800 +15.6% |
| 2018 | $4,825 +0% | $173,700 |
| 2017 | $4,824 +5.6% | $173,700 |
| 2016 | $4,567 +2.5% | $173,700 +11.3% |
| 2015 | $4,455 -3.1% | $156,100 +0.2% |
| 2014 | $4,598 +4.8% | $155,800 -3.6% |
| 2011 | $4,387 | $161,600 |
Find assessor info on the county website
Monthly payment
Est. payment
Payment breakdown
Explore the cost of this home by adjusting the details. Changes won't be saved.Climate risks
Neighborhood: 03304
Nearby schools
Schools provided by the listing agent
- District: Bow School District SAU #67
Source: PrimeMLS. This data may not be complete. We recommend contacting the local school district to confirm school assignments for this home.
Similar homes
- $560,0003 bd2 ba1.9k sqft4 Clough Street, Bow, NH 03304Active
 MLS ID #5109832, Ann Dippold. PrimeMLS
 - $479,9004 bd2 ba1.4k sqft3 Lincoln Drive, Bow, NH 03304Active
 MLS ID #5098842, Jim Cilley. PrimeMLS
 - $425,0003 bd1 ba1.4k sqft169 Bow Bog Road, Bow, NH 03304Active
 MLS ID #5107008, Janice Blydenburgh. PrimeMLS
 - $549,0004 bd2 ba2k sqft45 Rumford Street, Concord, NH 03301Active
 MLS ID #5109628, Ann Dippold. PrimeMLS
