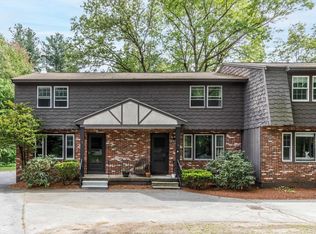
Why rent when you can own and build equity? Welcome to 7 Midridge Circle, a move-in-ready 2-bedroom, 1.5-bath townhouse in a convenient Londonderry location. This well-maintained home features a spacious layout with two good-sized bedrooms upstairs. The primary bedroom includes two closets for plenty of storage. The lower level offers approximately 450 square feet of bonus space, perfect for a family room, home office, gym, playroom, or whatever fits your needs. The home also includes a dedicated carport and access to a community in-ground pool, making it easy to enjoy the warmer months. Conveniently located near major highways, shopping, grocery stores, restaurants, medical facilities, parks, and recreation. Londonderry’s well-regarded school system is another great benefit. A great opportunity for a first-time buyer, downsizer, or anyone looking for an affordable home in a convenient location. Come take a look and see if 7 Midridge Circle is the right fit for you! Don’t miss your chance to make this home your own, schedule your private showing today!
Active
Listed by: EXP Realty • Nancy G Mucha
$315,000
7 Midridge Circle, Londonderry, NH 03053
2beds
1,040sqft
Condominium, Townhouse
Built in 1974
-- sqft lot
$312,400 Zestimate®
$303/sqft
$-- HOA
What's special
Dedicated carportSpacious layoutTwo good-sized bedrooms upstairs
- 3 days
- 634
- 42
Zillow last checked:
Listing updated:
Listed by:
Nancy G Mucha,
EXP Realty Phone:978-490-5491
Source: PrimeMLS,MLS#: 5109703
Facts & features
Interior
Bedrooms & bathrooms
- Bedrooms: 2
- Bathrooms: 2
- Full bathrooms: 1
- 1/2 bathrooms: 1
Heating
- Electric
Cooling
- None
Appliances
- Included: Dishwasher, Dryer, Refrigerator, Washer, Electric Stove
Features
- Flooring: Carpet, Hardwood, Laminate, Tile
- Basement: Bulkhead,Concrete Floor,Full,Exterior Stairs,Unfinished,Interior Access,Basement Stairs,Walk-Up Access
Interior area
- Total structure area: 2,580
- Total interior livable area: 1,040 sqft
- Finished area above ground: 1,040
- Finished area below ground: 0
Property
Parking
- Total spaces: 2
- Parking features: Shared Driveway, Paved, Driveway, On Site, Parking Spaces 2, Visitor, Carport
- Garage spaces: 1
- Has carport: Yes
- Has uncovered spaces: Yes
Features
- Levels: Two
- Stories: 2
- Exterior features: Deck
Lot
- Features: Condo Development, Country Setting, Wooded, Near Shopping, Near School(s)
Details
- Parcel number: LONDM006L077C7
- Zoning description: AR-I
- Special conditions: Standard
Construction
Type & style
- Home type: Townhouse
- Property subtype: Condominium, Townhouse
Materials
- Brick Exterior, Wood Exterior, Wood Siding
- Foundation: Concrete
- Roof: Shingle
Condition
- New construction: No
- Year built: 1974
Utilities & green energy
- Electric: 100 Amp Service
- Sewer: Septic Tank
- Utilities for property: Cable
Community & HOA
Community
- Subdivision: Midridge Circle Condominium Association
HOA
- Has HOA: Yes
- Amenities included: Snow Removal, Trash Removal
- Services included: Maintenance Grounds, Plowing, Sewer, Trash, Water, Condo Association Fee, HOA Fee
- Additional fee info: Fee: $595
Location
- Region: Londonderry
Financial & listing details
- Price per square foot: $303/sqft
- Tax assessed value: $240,400
- Annual tax amount: $3,880
- Date on market: 9/14/2026
- Road surface type: Paved
Estimated market value
$312,400
$297,000 - $328,000
$2,643/mo
Price history
| Date | Event | Price |
|---|---|---|
| 9/14/2026 | Listed for sale | $315,000+5%$303/sqft |
Source:  PrimeMLS #5109703 Report a problem PrimeMLS #5109703 Report a problem | ||
| 6/27/2024 | Sold | $300,000-6%$288/sqft |
Source: PrimeMLS #4995928 Report a problem | ||
| 5/31/2024 | Contingent | $319,000$307/sqft |
Source: PrimeMLS #4995928 Report a problem | ||
| 5/16/2024 | Listed for sale | $319,000+319.7%$307/sqft |
Source: PrimeMLS #4995928 Report a problem | ||
| 8/9/2013 | Sold | $76,000-63.1%$73/sqft |
Source: Public Record Report a problem | ||
| 4/29/2013 | Sold | $205,900$198/sqft |
Source: Public Record Report a problem | ||
Public tax history
| Year | Property taxes | Tax assessment |
|---|---|---|
| 2024 | $3,880 +11.7% | $240,400 +8.3% |
| 2023 | $3,473 +8.6% | $221,900 +28.2% |
| 2022 | $3,199 -3.8% | $173,100 +4.7% |
| 2020 | $3,326 +3.7% | $165,400 |
| 2019 | $3,207 +27.1% | $165,400 +42.8% |
| 2018 | $2,524 +0.9% | $115,800 |
| 2017 | $2,502 +0.5% | $115,800 |
| 2016 | $2,490 -2.5% | $115,800 -4.7% |
| 2015 | $2,554 -0.3% | $121,500 |
| 2014 | $2,562 | $121,500 |
Find assessor info on the county website
Monthly payment
Est. payment
Payment breakdown
Explore the cost of this home by adjusting the details. Changes won't be saved.Climate risks
Neighborhood: 03053
Nearby schools
Schools provided by the listing agent
- Elementary: Matthew Thornton Elem
- Middle: Londonderry Middle School
- High: Londonderry Senior HS
- District: Londonderry School District
Source: PrimeMLS. This data may not be complete. We recommend contacting the local school district to confirm school assignments for this home.

Similar homes
- $350,0002 bd1 ba1.4k sqft4 Fir Street, Londonderry, NH 03053Active
 MLS ID #5109816, Angeline Gorham. PrimeMLS
 - $305,0002 bd2 ba1.3k sqftElmwood Village, Hudson, NH 03051Active
 MLS ID #5110022, Laura Gamache. PrimeMLS
 - $249,9002 bd1 ba882 sqftWoodland Village, Londonderry, NH 03053Active
 MLS ID #5108593, Michelle Callahan. PrimeMLS
 - $374,0002 bd2 ba1.2k sqftMountain Home Estates, Londonderry, NH 03053Active
 MLS ID #5105903, Eugenios Arfanakis. PrimeMLS
