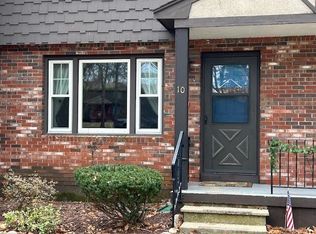
Why continue paying rent when you could be building equity in a home of your own? Welcome to 9 Midridge Circle a move in ready end-unit townhouse offering comfort, convenience and value in one of Londonderry's most desirable communities. This well-maintained 2-bedroom, 1.5-bath home features recent updates including remodeled bathrooms, fresh paint and durable laminate flooring throughout the kitchen and living room. The spacious layout provides plenty of room to spread out with two generously sized second-floor bedrooms, including a primary bedroom with two closets for ample storage. Need additional space? The finished lower-level bonus room offers approximately 450 square feet, making it ideal for a family room, home office, gym, playroom, or hobby space. Enjoy the added convenience of a dedicated carport, helping protect your vehicle from New England's ever-changing weather. During the warmer months, cool off and relax at the community's in-ground pool, perfect for summer fun and entertaining. Located in the highly sought-after town of Londonderry, you'll appreciate easy access to major highways, shopping, grocery stores, restaurants, hospitals, parks, and recreational opportunities. Plus, Londonderry is known for its outstanding school system, making this an excellent place to call home. Don't miss this opportunity to own an affordable, updated home in a fantastic location! Schedule your showing today.
Active
Listed by: DiPietro Group Real Estate • William Eacrett
$325,000
9 Midridge Circle, Londonderry, NH 03053
2beds
1,490sqft
Townhouse
Built in 1974
-- sqft lot
$322,200 Zestimate®
$218/sqft
$-- HOA
What's special
Dedicated carportRemodeled bathroomsFresh paintSpacious layout
- 12 days |
- 1,130 |
- 103 |
Zillow last checked:
Listing updated:
Listed by:
William Eacrett,
DiPietro Group Real Estate 603-216-5086
Source: PrimeMLS,MLS#: 5096597
Loading...
Facts & features
Interior
Bedrooms & bathrooms
- Bedrooms: 2
- Bathrooms: 2
- Full bathrooms: 1
- 1/2 bathrooms: 1
Heating
- Kerosene, Electric
Cooling
- None
Appliances
- Included: Electric Cooktop, Dishwasher, Dryer, Microwave, Refrigerator, Washer, Electric Stove
Features
- Basement: Climate Controlled,Finished,Insulated,Partially Finished,Interior Stairs,Interior Access,Exterior Entry,Interior Entry
Interior area
- Total structure area: 1,540
- Total interior livable area: 1,490 sqft
- Finished area above ground: 1,040
- Finished area below ground: 450
Property
Parking
- Total spaces: 2
- Parking features: Paved, Off Street, Parking Spaces 2, Covered, Carport
- Garage spaces: 1
- Has carport: Yes
Features
- Levels: Two
- Stories: 2
Lot
- Features: Condo Development, Country Setting, Landscaped, Level, Wooded
Details
- Parcel number: LONDM006L077C9
- Zoning description: Residential
Construction
Type & style
- Home type: Townhouse
- Property subtype: Townhouse
Materials
- Brick Exterior, Wood Exterior, Wood Siding
- Foundation: Concrete
- Roof: Shingle
Condition
- New construction: No
- Year built: 1974
Utilities & green energy
- Electric: Circuit Breakers
- Sewer: Community, Private Sewer, Shared
- Utilities for property: Cable, Cable Available
Community & HOA
HOA
- Additional fee info: Fee: $594
Location
- Region: Londonderry
Financial & listing details
- Price per square foot: $218/sqft
- Tax assessed value: $246,100
- Annual tax amount: $3,972
- Date on market: 6/25/2026
- Road surface type: Paved
Estimated market value
$322,200
$306,000 - $338,000
$2,449/mo
Price history
| Date | Event | Price |
|---|---|---|
| 6/25/2026 | Listed for sale | $325,000+82.6%$218/sqft |
Source: | ||
| 6/25/2007 | Sold | $178,000+6.4%$119/sqft |
Source: Public Record Report a problem | ||
| 9/27/2005 | Sold | $167,300$112/sqft |
Source: Public Record Report a problem | ||
Public tax history
| Year | Property taxes | Tax assessment |
|---|---|---|
| 2024 | $3,972 +3.1% | $246,100 |
| 2023 | $3,851 +10.2% | $246,100 +30.2% |
| 2022 | $3,493 -0.5% | $189,000 +8.3% |
| 2020 | $3,509 +3.7% | $174,500 |
| 2019 | $3,384 +27.2% | $174,500 +43% |
| 2018 | $2,660 +0.9% | $122,000 |
| 2017 | $2,636 +0.5% | $122,000 |
| 2016 | $2,623 +2.3% | $122,000 |
| 2015 | $2,564 -0.3% | $122,000 |
| 2014 | $2,573 | $122,000 |
Find assessor info on the county website
Monthly payment
Est. payment$--/mo
Payment breakdown
Explore the cost of this home by adjusting the details. Changes won't be saved.All calculations are estimates and provided by Zillow, Inc. for informational purposes only. Actual amounts may vary.
HOA fees may include property taxes on listings classified as Co-Ops. Contact the listing agent and/or owner for fee details.
Mortgage interest rates are dependent on a number of factors, including credit score, down payment, and repayment length. Interest rate data provided by Zillow Group Marketplace, Inc. as of 1/1/1970 from various mortgage lenders with which we have lead or other similar arrangements; the Estimated Payment is an average of those rates.
See how much you could borrow to make a competitive offer.
Climate risks
Neighborhood: 03053
Nearby schools
GreatSchools rating
- 6/10Matthew Thornton Elementary SchoolGrades: 1-5Distance: 1 mi
- 5/10Londonderry Middle SchoolGrades: 6-8Distance: 1.6 mi
- 8/10Londonderry Senior High SchoolGrades: 9-12Distance: 1.2 mi
Schools provided by the listing agent
- Elementary: Matthew Thornton Elem
- Middle: Londonderry Middle School
- High: Londonderry Senior HS
- District: Londonderry School District
Source: PrimeMLS. This data may not be complete. We recommend contacting the local school district to confirm school assignments for this home.
A local agent can set up tours, give advice and negotiate with sellers.
A local lender can help you make sure your offer is ready when you are.
- New Hampshire
- Rockingham County
- Londonderry
- 03053
- 9 Midridge Circle


