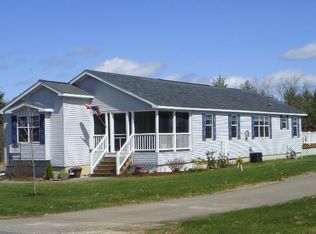
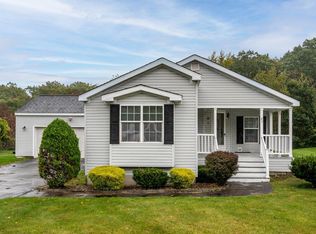
Welcome to effortless, active, adult living! This beautifully maintained, single-level 3-bedroom, 2-bathroom home offers the perfect blend of modern comfort, stylish updates, and thoughtfully designed accessibility. Step up to the charming screened-in front porch - an ideal spot to enjoy your morning coffee or chat with neighbors while staying protected from the elements. At the back of the home, a spacious rear deck provides a private retreat for outdoor dining, grilling, or unwinding in the evening shade. The heart of the home features an updated kitchen complete with ample counter space and abundant storage. Enjoy casual meals or your daily breakfast in the sunlit breakfast nook, perfectly positioned to capture bright morning light. Designed for effortless main-floor living, the functional floor plan features a spacious primary suite along with two versatile secondary bedrooms - perfect for guests, a home office, or hobby space. The attached 2-car garage includes a wheelchair lift, providing seamless, step-free access straight into the home. Located in a vibrant 55+ community with low-maintenance living, this home is completely move-in ready and designed to adapt to your lifestyle for years to come. Open House Saturday 8/22/26 from 10am - 12p.
Closed
Zillow last checked:
Listing updated:
Bought with:
Kris Stone
Keller Williams Realty-Metropolitan
Shannon Stone
Keller Williams Realty-Metropolitan
Source: PrimeMLS,MLS#: 5105888
Price history
| Date | Event | Price |
|---|---|---|
| 9/18/2026 | Sold | $343,500-0.4%$209/sqft |
Source:  PrimeMLS #5105888 Report a problem PrimeMLS #5105888 Report a problem | ||
| 8/20/2026 | Listed for sale | $345,000$210/sqft |
Source: PrimeMLS #5105888 Report a problem | ||
Get a cash offer in 3 minutes
Find out how much your home could sell for in as little as 3 minutes with a no-obligation cash offer.
Estimated market value
$343,600
