Skip main navigation
Active
  • Listed by: H&K REALTY • Donna Desrosiers
    $445,000

    8 Swaan Drive, Lee, NH 03861

    2beds
    1,637sqft
    : 
    $3,481/mo
    Get pre-qualified
    Condominium, Townhouse
    Built in 1985
    -- sqft lot
    $438,600 Zestimate®
    $272/sqft
    $-- HOA

    What's special

    Spacious private deckBright third-floor bonus roomFlexible additional living spaceRemodeled main levelMulti-door refrigeratorBeautiful wainscotingKohler fixtures
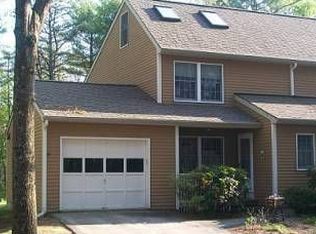
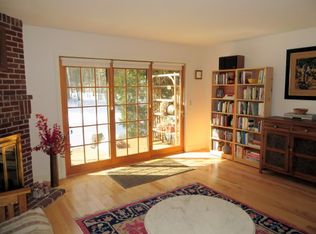
    OPEN HOUSE SATURDAY, SEPTEMBER 12 - 10:00 - 12:00. This turnkey condominium is ideally located in the desirable Oyster River School District, just minutes from UNH, with easy access to Portsmouth and all that the NH Seacoast has to offer. The remodeled main level features beautiful wainscoting, upgraded flooring, and kitchen with stainless steel appliances, granite countertops, a multi-door refrigerator, and a 5-burner gas stove. Double French doors open from the living room to a spacious private deck overlooking a nicely landscaped yard - perfect for relaxing or entertaining. Upstairs, you will find two nice bedrooms and a newer full bath featuring a quartz double vanity, Kohler fixtures, and a refinished tub. The bright third-floor bonus room provides flexible additional living space, ideal for a home office, guest room, exercise area, or hobby space. Call now to schedule a private showing.
    27 days
    653
    28

    Zillow last checked:

    Listing updated:

    Listed by:

    Donna Desrosiers,

    H&K REALTY 603-684-2609

    Source: PrimeMLS,MLS#: 5105113MLS Logo

      Facts & features

      Interior

      Bedrooms & bathrooms
      • Bedrooms: 2
      • Bathrooms: 2
      • Full bathrooms: 1
      • 1/2 bathrooms: 1
      Heating
      • Propane, Forced Air
      Cooling
      • Central Air
      Appliances
      • Included: Dishwasher, Dryer, Microwave, Gas Range, Refrigerator, Washer
      Features
      • Flooring: Carpet, Laminate
      • Basement: Full,Basement Stairs,Interior Entry
      Interior area
      • Total structure area: 2,277
      • Total interior livable area: 1,637 sqft
      • Finished area above ground: 1,637
      • Finished area below ground: 0

      Property

      Parking
      • Total spaces: 1
      • Parking features: Paved
      • Garage spaces: 1
      Features
      • Levels: 3
      • Stories: 3
      • Exterior features: Deck
      Lot
      • Features: Condo Development
      Details
      • Parcel number: LLEEM00009B000010L000004
      • Zoning description: 01-Res
      • Special conditions: Standard

      Construction

      Type & style
      • Home type: Townhouse
      • Property subtype: Condominium, Townhouse
      Materials
      • Wood Frame
      • Foundation: Concrete
      • Roof: Asphalt Shingle
      Condition
      • New construction: No
      • Year built: 1985

      Utilities & green energy

      • Electric: Circuit Breakers
      • Sewer: Community
      • Utilities for property: Cable Available, Propane

      Community & HOA

      HOA
      • Amenities included: Landscaping, Snow Removal, Trash Removal
      • Services included: Maintenance Grounds, Plowing, Sewer, Trash, Water, Condo Association Fee
      • Additional fee info: Fee: $420
      Location
      • Region: Lee

      Financial & listing details

      • Price per square foot: $272/sqft
      • Tax assessed value: $256,200
      • Annual tax amount: $6,324
      • Date on market: 8/14/2026
      • Road surface type: Paved

        Estimated market value

        $438,600

        $417,000 - $461,000

        $2,609/mo

        Price history

        DateEventPrice
        8/14/2026Listed for sale$445,000$272/sqft
        Source: PrimeMLS #5105113 Report a problem

        Public tax history

        YearProperty taxesTax assessment
        2024$6,602 +9.1%$256,200
        2023$6,054 +8.8%$256,200
        2022$5,565 -17.8%$256,200 +20.6%
        2021$6,770 $212,500
        2020$6,770 +1.2%$212,500
        2019$6,692 +3%$212,500
        2018$6,496 +2.1%$212,500
        2017$6,362 +2.3%$212,500
        2016$6,216 +26.3%$212,500 +26.3%
        2015$4,923 -1.5%$168,300
        2014$4,999 -0.8%$168,300
        2012$5,039 -2.5%$168,300 -17.3%
        2010$5,170 +0.5%$203,400
        2009$5,142 +12.7%$203,400 +13.9%
        2008$4,564 +3.6%$178,500
        2007$4,407 $178,500
        Find assessor info on the county website

        Monthly payment

        Est. payment

        Payment breakdown

        Explore the cost of this home by adjusting the details. Changes won't be saved.
        All calculations are estimates and provided by Zillow, Inc. for informational purposes only. Actual amounts may vary.
        HOA fees may include property taxes on listings classified as Co-Ops. Contact the listing agent and/or owner for fee details.
        See how much you could borrow to make a competitive offer.

        Climate risks

        Neighborhood: 03861

        Getting around

        2 / 100
        Car-Dependent
        27 / 100
        Somewhat Bikeable

        Nearby schools

        GreatSchools rating
        Schools provided by the listing agent
        • District: Oyster River Cooperative

        Source: PrimeMLS. This data may not be complete. We recommend contacting the local school district to confirm school assignments for this home.

        A local agent can set up tours, give advice and negotiate with sellers.

        Browse local experts