Welcome to 125A Sullivan Street in Berwick, Maine, a beautifully renovated, three-bedroom, 1½-bath townhouse-style condominium where thoughtful updates create a bright and inviting home. Step into the spacious eat-in kitchen featuring beautiful white cabinetry, new granite countertops, new stainless steel appliances, new stainless sink with accessories and a new refrigerator with an ice maker. New plank flooring and updated lighting complement the fresh, polished interior. Around the corner, a generously sized half bath offers fresh paint, updated fixtures, and attractive flooring. The open-concept layout flows into a comfortable living room with a storage closet and an exterior door providing access to the front yard. New light beige carpeting continues up the stairs, through the hallway, and into all three bedrooms. The spacious full bath has been refreshed with updated shower doors, toilet, lighting, and hardware, and includes a convenient linen closet. The inviting primary bedroom features two large closets and a generous window overlooking the backyard. Two additional bedrooms offers natural light, fresh paint, new carpeting, and their own closets. The basement provides additional storage space, a concrete floor, and a new furnace(1.5 yrs). A door connects to a shared entry area with access to the laundry room and backyard, with a new roof (3 yrs.) as well. From the cabinetry and countertops to the flooring, lighting, door hardware, and even the light switches, the care invested in this renovation is evident throughout. Beautifully refreshed and full of charm, this lovely condominium is ready for its next chapter. Open Houses Saturday 10/17 10-12 and Sunday 10/18 2-4
Active
Listed by: KW Coastal and Lakes & Mountains Realty/Dover • Darlene G Colwell-Ellis • 603-969-6632
$329,900
125 Sullivan Street #A, Berwick, ME 03901
3beds
1,144sqft
Condominium, Townhouse
Built in 2000
0.27 Acres Lot
$598,800 Zestimate®
$288/sqft
$-- HOA
What's special
Natural lightNew stainless steel appliancesNew granite countertopsUpdated shower doorsNew carpetingStorage closetUpdated lighting
- 1 day
- 143
- 4
Zillow last checked:
Listing updated:
Listed by:
Darlene G Colwell-Ellis,
KW Coastal and Lakes & Mountains Realty/Dover 603-969-6632,
Joanna Allen,
KW Coastal and Lakes & Mountains Realty
Source: PrimeMLS,MLS#: 5114571
Facts & features
Interior
Bedrooms & bathrooms
- Bedrooms: 3
- Bathrooms: 2
- Full bathrooms: 1
- 1/2 bathrooms: 1
Heating
- Oil, Baseboard, Hot Water
Cooling
- None
Appliances
- Included: Dishwasher, Range Hood, Electric Range, Refrigerator
- Laundry: Laundry Hook-ups
Features
- Ceiling Fan(s)
- Flooring: Carpet, Vinyl Plank
- Basement: Unfinished,Interior Entry
Interior area
- Total structure area: 1,716
- Total interior livable area: 1,144 sqft
- Finished area above ground: 1,144
- Finished area below ground: 0
Video & virtual tour
Property
Parking
- Total spaces: 4
- Parking features: Shared Driveway, Paved, Off Street, On Site, Parking Spaces 4
Features
- Levels: Two
- Stories: 2
- Exterior features: Natural Shade
Lot
- Size: 0.27 Acres
- Features: Landscaped, Level, Wooded, Neighborhood, Near Public Transit
Details
- Zoning description: R1
- Special conditions: Standard
Construction
Type & style
- Home type: Townhouse
- Property subtype: Condominium, Townhouse
Materials
- Wood Frame, Vinyl Siding
- Foundation: Poured Concrete
- Roof: Asphalt Shingle
Condition
- New construction: No
- Year built: 2000
Utilities & green energy
- Electric: Circuit Breakers
- Utilities for property: Other, Sewer Connected
Community & HOA
Community
- Security: Smoke Detector(s)
HOA
- Services included: Condo Association Fee
- Additional fee info: Fee: $295
Location
- Region: Berwick
Financial & listing details
- Price per square foot: $288/sqft
- Date on market: 10/16/2026
- Listing terms: Cash,Conventional
- Road surface type: Paved
Estimated market value
$598,800
$473,000 - $784,000
$2,185/mo
Price history
| Date | Event | Price |
|---|---|---|
| 10/16/2026 | Listed for sale | $329,900$288/sqft |
Source:  Maine Listings #1684563 Report a problem Maine Listings #1684563 Report a problem | ||
| 2/18/2020 | Listing removed | $1,400$1/sqft |
Source: Keller Williams Coastal Realty #4780797 Report a problem | ||
| 1/24/2020 | Listed for rent | $1,400+17.2%$1/sqft |
Source: Keller Williams Coastal Realty #4780797 Report a problem | ||
| 5/15/2015 | Listing removed | $1,195$1/sqft |
Source: The Colwell-Ellis Group - Keller Williams Coastal Realty Report a problem | ||
| 3/24/2015 | Listed for rent | $1,195$1/sqft |
Source: The Colwell-Ellis Group - Keller Williams Coastal Realty Report a problem | ||
Public tax history
Tax history is unavailable.
Monthly payment
Est. payment
Payment breakdown
Explore the cost of this home by adjusting the details. Changes won't be saved.Climate risks
Neighborhood: 03901
Nearby schools
Schools provided by the listing agent
- Elementary: Vivian E Hussey Primary School
- Middle: Noble Middle School
- High: Noble High School
Source: PrimeMLS. This data may not be complete. We recommend contacting the local school district to confirm school assignments for this home.

Similar homes
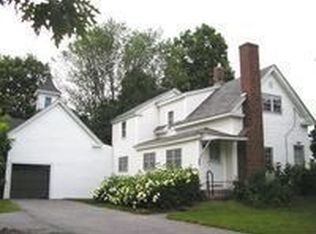
- $375,0004 bd2 ba1.6k sqft27 School Street #A, Berwick, ME 03901Active

 MLS ID #1674060, Better Homes & Gardens Real Estate/The Masiello Group. Maine Listings
 - $429,0003 bd2 ba1.4k sqft15 Sweetser Street, Berwick, ME 03901Active
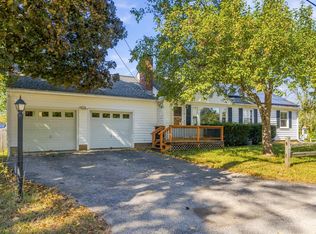 MLS ID #1682338, Anchor Real Estate. Maine Listings
 - $399,9005 bd2 ba1.5k sqft63 Rochester Street, Berwick, ME 03901Active
 MLS ID #1683733, Moody Maxon Real Estate. Maine Listings
 - $300,0003 bd1 ba1.1k sqft31 Upper Factory Road, Dover, NH 03820Active
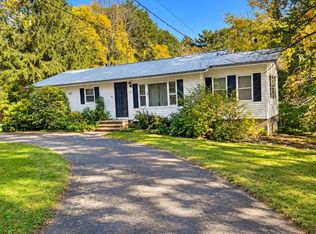 MLS ID #5114180, Dawn E Mulchahey. PrimeMLS
 - $349,9002 bd1 ba960 sqft501 Little River Road, Lebanon, ME 04027ActiveMLS ID #1684407, Better Homes & Gardens Real Estate/The Masiello Group. Maine Listings
- $250,0003 bd1 ba1.6k sqft8 Oxcart Lane, Berwick, ME 03901ActiveMLS ID #1682155, Keller Williams Realty Metropolitan. Maine Listings
- $459,0002 bd2 ba1.3k sqft7 Friendship Court, Berwick, ME 03901ActiveMLS ID #1684579, Winsor Brook, LLC. Maine Listings
