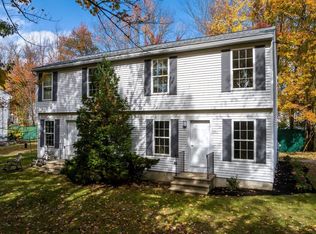
Bring your vision to 8 Oxcart Lane! Tucked away at the end of a quiet dead-end road, this 3-bedroom, 1-bath home offers 1,644 square feet of space and plenty of potential. This affordable home needs a little love, but the solid footprint and generous living space provide a great opportunity to create a home that truly reflects your style. The property offers a nice area of land in the back—perfect for a garden, gazebo, outdoor entertaining space, or simply enjoying some privacy. And the location is hard to beat: you're within walking distance of downtown Berwick, with local shops, restaurants, and community amenities close by, while shopping centers are just a few miles away. Whether you're looking for your first home, an investment opportunity, or a project you can make your own, this property is ready for its next chapter.
Active under contract
Price cut: $25K (10/7)
$250,000
8 Oxcart Lane, Berwick, ME 03901
3beds
1,644sqft
Single Family Residence
Built in 1940
9,583 Square Feet Lot
$-- Zestimate®
$152/sqft
$-- HOA
What's special
Perfect for a gardenEnjoying some privacyOutdoor entertaining spaceGenerous living space
- 27 days
- 2,627
- 329
Zillow last checked:
Listing updated:
Listed by:
Keller Williams Realty Metropolitan
Source: Maine Listings,MLS#: 1682155
Facts & features
Interior
Bedrooms & bathrooms
- Bedrooms: 3
- Bathrooms: 1
- Full bathrooms: 1
Bedroom 1
- Level: First
- Area: 110 Square Feet
- Dimensions: 10 x 11
Bedroom 2
- Level: Second
- Area: 154 Square Feet
- Dimensions: 14 x 11
Bedroom 3
- Level: Second
- Area: 99 Square Feet
- Dimensions: 11 x 9
Family room
- Level: Second
- Area: 220 Square Feet
- Dimensions: 20 x 11
Kitchen
- Features: Eat-in Kitchen
- Level: First
- Area: 273 Square Feet
- Dimensions: 21 x 13
Living room
- Level: First
- Area: 198 Square Feet
- Dimensions: 18 x 11
Other
- Level: Second
- Area: 130 Square Feet
- Dimensions: 10 x 13
Other
- Level: Second
- Area: 63 Square Feet
- Dimensions: 9 x 7
Sunroom
- Features: Four-Season
- Level: First
- Area: 88 Square Feet
- Dimensions: 8 x 11
Heating
- Baseboard, Hot Water
Cooling
- None
Appliances
- Included: Dishwasher, Gas Range, Refrigerator
Features
- 1st Floor Bedroom, Bathtub, Pantry, Shower
- Flooring: Carpet, Laminate
- Basement: Bulkhead,Interior Entry,Dirt Floor,Unfinished
- Has fireplace: No
Interior area
- Total structure area: 1,644
- Total interior livable area: 1,644 sqft
- Finished area above ground: 1,644
- Finished area below ground: 0
Property
Parking
- Total spaces: 1
- Parking features: Gravel, 1 - 4 Spaces, On Site, Detached
- Garage spaces: 1
Features
- Patio & porch: Porch
- Has view: Yes
- View description: Scenic
- Body of water: Salmon Falls River
Lot
- Size: 9,583 Square Feet
- Features: Near Shopping, Near Town, Neighborhood, Level, Open Lot, Right of Way
Details
- Parcel number: BERWMU004B25
- Zoning: R1
Construction
Type & style
- Home type: SingleFamily
- Architectural style: Dutch Colonial,Other
- Property subtype: Single Family Residence
Materials
- Wood Frame, Vinyl Siding
- Foundation: Block, Other, Poured Concrete
- Roof: Flat,Other,Shingle
Condition
- Year built: 1940
Utilities & green energy
- Electric: Circuit Breakers, Generator Hookup
- Sewer: Septic Design Available, Septic Tank
- Water: Public
Green energy
- Energy efficient items: Ceiling Fans
Community & HOA
Location
- Region: Berwick
Financial & listing details
- Price per square foot: $152/sqft
- Tax assessed value: $277,100
- Annual tax amount: $3,613
- Date on market: 9/28/2026
- Road surface type: Gravel, Dirt
Estimated market value
Not available
Estimated sales range
Not available
$2,284/mo
Price history
| Date | Event | Price |
|---|---|---|
| 10/20/2026 | Contingent | $250,000$152/sqft |
Source:  Maine Listings #1682155 Report a problem Maine Listings #1682155 Report a problem | ||
| 10/7/2026 | Price change | $250,000-9.1%$152/sqft |
Source: Maine Listings #1682155 Report a problem | ||
| 9/28/2026 | Listed for sale | $275,000+3.8%$167/sqft |
Source: Maine Listings #1682155 Report a problem | ||
| 6/27/2023 | Sold | $265,000-1.8%$161/sqft |
Source: Maine Listings #1552475 Report a problem | ||
| 6/1/2023 | Pending sale | $269,900$164/sqft |
Source: Maine Listings #1552475 Report a problem | ||
| 5/22/2023 | Price change | $269,900-2.2%$164/sqft |
Source: Maine Listings #1552475 Report a problem | ||
| 5/6/2023 | Price change | $275,900-3.5%$168/sqft |
Source: Maine Listings #1552475 Report a problem | ||
| 4/17/2023 | Listed for sale | $285,900$174/sqft |
Source: Maine Listings #1552475 Report a problem | ||
| 4/4/2023 | Contingent | $285,900$174/sqft |
Source: Maine Listings #1552475 Report a problem | ||
| 3/26/2023 | Price change | $285,900-3.1%$174/sqft |
Source: Maine Listings #1552475 Report a problem | ||
| 2/16/2023 | Listed for sale | $295,000+34.1%$179/sqft |
Source: Maine Listings #1552475 Report a problem | ||
| 8/27/2021 | Sold | $220,000+0.5%$134/sqft |
Source:  PrimeMLS #4859719 Report a problem PrimeMLS #4859719 Report a problem | ||
| 5/11/2021 | Listing removed | -- |
Source:  Maine Listings Report a problem Maine Listings Report a problem | ||
| 5/7/2021 | Listed for sale | $219,000+130.8%$133/sqft |
Source: Maine Listings #1490678 Report a problem | ||
| 10/18/2020 | Listing removed | -- |
Source: Auction.com Report a problem | ||
| 7/14/2020 | Listed for sale | -- |
Source: Auction.com Report a problem | ||
| 7/12/2016 | Sold | $94,900$58/sqft |
Source: Agent Provided Report a problem | ||
| 5/12/2016 | Pending sale | $94,900$58/sqft |
Source: Coldwell Banker - Peggy Carter Team #4481857 Report a problem | ||
| 4/9/2016 | Listed for sale | $94,900$58/sqft |
Source: Coldwell Banker - Peggy Carter Team #4481857 Report a problem | ||
Public tax history
| Year | Property taxes | Tax assessment |
|---|---|---|
| 2024 | $3,455 +17% | $277,100 +71.9% |
| 2023 | $2,953 +0.5% | $161,200 |
| 2022 | $2,937 +26.8% | $161,200 +27.3% |
| 2021 | $2,317 -5.5% | $126,600 |
| 2020 | $2,451 +10.5% | $126,600 |
| 2019 | $2,219 +4.6% | $126,600 +5.1% |
| 2018 | $2,121 +2.6% | $120,500 |
| 2017 | $2,067 +5.2% | $120,500 |
| 2016 | $1,964 -13.7% | $120,500 -15.9% |
| 2014 | $2,277 -0.9% | $143,200 |
| 2013 | $2,298 +4.9% | $143,200 |
| 2012 | $2,191 +7% | $143,200 |
| 2011 | $2,048 +14.7% | $143,200 -4.1% |
| 2007 | $1,785 +34.6% | $149,400 +109.5% |
| 2005 | $1,326 | $71,300 |
Find assessor info on the county website
Monthly payment
Est. payment
Payment breakdown
Explore the cost of this home by adjusting the details. Changes won't be saved.Climate risks
Neighborhood: 03901
Similar homes
- $325,0003 bd3 ba2k sqft10 Hanson Street, Somersworth, NH 03878Active
 MLS ID #5115401, Anderson Mills & Associates. PrimeMLS
 - $329,9003 bd2 ba1.1k sqft125 Sullivan Street #A, Berwick, ME 03901Active
 MLS ID #5114571, Darlene G Colwell-Ellis, KW Coastal and Lakes & Mountains Realty/Dover. PrimeMLS
 - $--3 bd1 ba2k sqft2 Osborne St, Rochester, NH 03867Auction
 ServiceLink Auction
 - $375,0004 bd2 ba1.6k sqft27 School Street #A, Berwick, ME 03901Active

 MLS ID #1674060, Better Homes & Gardens Real Estate/The Masiello Group. Maine Listings
 - $329,9003 bd2 ba1.1k sqft27 Trafton Street, Sanford, ME 04073ActiveMLS ID #1685292, Century 21 North East. Maine Listings
- $325,0003 bd1 ba1.3k sqft8 Pearl Street, Sanford, ME 04073ActiveMLS ID #1684787, Better Homes & Gardens Real Estate/The Masiello Group. Maine Listings
- $149,9002 bd2 ba1k sqft28 Pinehill MHP Road #28, Berwick, ME 03901ActiveMLS ID #1680927, Century 21 North East. Maine Listings
