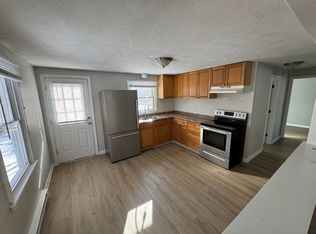
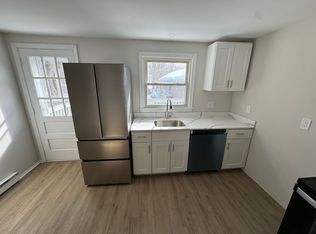
Discover the charm and character of this inviting 1937 Gambrel-style home, situated on a generous .402-acre lot near downtown Dover! This home combines classic New England appeal with comfortable living spaces and wonderful outdoor amenities. An enclosed front porch welcomes you inside, where you'll find warm wood flooring, a bright and inviting living room, and a dedicated dining area. The home's thoughtful layout offers flexibility, with a second bedroom that also lends itself perfectly to a home office or guest space. The bathroom features a freestanding soaking tub and modern vanity, adding a touch of character and comfort. Outside, enjoy the covered rear porch overlooking the spacious yard, complete with mature trees, established landscaping, and attractive stonework. A substantial 12' x 16' detached, wood-framed outbuilding with a cinder block foundation provides excellent space, ideal for a motorcycle garage, hobbies, yard equipment, or premier workshop space. With its distinctive architecture, inviting outdoor spaces, and convenient Dover location, this charming property offers an opportunity to enjoy classic New England living.
Active
Listed by: Duston Leddy Real Estate • John White
$369,900
66 Oak Street, Dover, NH 03820
2beds
886sqft
Single Family Residence
Built in 1937
0.4 Acres Lot
$-- Zestimate®
$417/sqft
$-- HOA
What's special
Modern vanityEnclosed front porchEstablished landscapingInviting outdoor spacesDedicated dining areaMature treesWarm wood flooring
- 10 days
- 1,405
- 156
Zillow last checked:
Listing updated:
Listed by:
John White,
Duston Leddy Real Estate Cell:207-432-3158
Source: PrimeMLS,MLS#: 5111274
Facts & features
Interior
Bedrooms & bathrooms
- Bedrooms: 2
- Bathrooms: 1
- Full bathrooms: 1
Heating
- Oil, Hot Water
Cooling
- None
Appliances
- Included: Dishwasher, Refrigerator, Electric Stove
- Laundry: In Basement
Features
- Basement: Full,Unfinished,Interior Entry
Interior area
- Total structure area: 1,326
- Total interior livable area: 886 sqft
- Finished area above ground: 886
- Finished area below ground: 0
Property
Parking
- Parking features: Paved
Features
- Levels: Two
- Stories: 2
- Patio & porch: Patio, Covered Porch, Enclosed Porch
- Exterior features: Shed
Lot
- Size: 0.4 Acres
- Features: Corner Lot
Details
- Additional structures: Outbuilding
- Parcel number: DOVRM28031BL
- Zoning description: R-12
- Special conditions: Standard
Construction
Type & style
- Home type: SingleFamily
- Architectural style: Gambrel
- Property subtype: Single Family Residence
Materials
- Wood Frame, Clapboard Exterior
- Foundation: Block
- Roof: Asphalt Shingle
Condition
- New construction: No
- Year built: 1937
Utilities & green energy
- Electric: Circuit Breakers
- Sewer: Public Sewer
- Utilities for property: Cable
Community & HOA
Location
- Region: Dover
Financial & listing details
- Price per square foot: $417/sqft
- Tax assessed value: $345,200
- Annual tax amount: $6,794
- Date on market: 9/24/2026
Estimated market value
Not available
Estimated sales range
Not available
Not available
Price history
| Date | Event | Price |
|---|---|---|
| 9/24/2026 | Listed for sale | $369,900+23.3%$417/sqft |
Source:  PrimeMLS #5111274 Report a problem PrimeMLS #5111274 Report a problem | ||
| 7/27/2021 | Sold | $300,000+9.1%$339/sqft |
Source: PrimeMLS #4865880 Report a problem | ||
| 6/15/2021 | Contingent | $274,900$310/sqft |
Source: PrimeMLS #4865880 Report a problem | ||
| 6/10/2021 | Listed for sale | $274,900+40.3%$310/sqft |
Source: PrimeMLS #4865880 Report a problem | ||
| 8/24/2016 | Sold | $196,000-1.5%$221/sqft |
Source: Public Record Report a problem | ||
| 7/5/2016 | Pending sale | $199,000$225/sqft |
Source: Keller Williams - Portsmouth #4500023 Report a problem | ||
| 6/24/2016 | Listed for sale | $199,000+27.3%$225/sqft |
Source: Keller Williams Coastal Realty #4500023 Report a problem | ||
| 6/10/2002 | Sold | $156,300$176/sqft |
Source: Public Record Report a problem | ||
Public tax history
| Year | Property taxes | Tax assessment |
|---|---|---|
| 2024 | $6,272 +6.7% | $345,200 +9.9% |
| 2023 | $5,876 +2.2% | $314,200 +8.4% |
| 2022 | $5,752 -1.4% | $289,900 +7.8% |
| 2021 | $5,835 +2.7% | $268,900 +17.6% |
| 2020 | $5,683 +5% | $228,700 +6.4% |
| 2019 | $5,413 +4.4% | $214,900 +3.3% |
| 2018 | $5,183 +5.6% | $208,000 +9.6% |
| 2017 | $4,908 +3.8% | $189,700 +5.5% |
| 2016 | $4,727 +4.8% | $179,800 +6.1% |
| 2015 | $4,510 +18.3% | $169,500 +11.7% |
| 2011 | $3,813 +5.2% | $151,800 -0.5% |
| 2010 | $3,624 -6.8% | $152,600 -17.2% |
| 2008 | $3,887 | $184,200 |
Find assessor info on the county website
Monthly payment
Est. payment
Payment breakdown
Explore the cost of this home by adjusting the details. Changes won't be saved.Climate risks
Neighborhood: 03820
Nearby schools
Schools provided by the listing agent
- Elementary: Horne Street School
- Middle: Dover Middle School
- High: Dover High School
- District: Dover School District SAU #11
Source: PrimeMLS. This data may not be complete. We recommend contacting the local school district to confirm school assignments for this home.

Similar homes
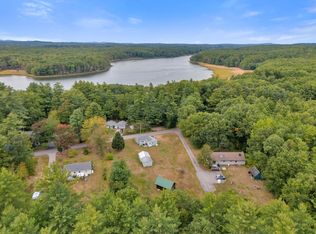
- $390,0002 bd1 ba1k sqft22 Waterside Lane, South Berwick, ME 03908Active
 MLS ID #1682634, Keller Williams Realty. Maine Listings
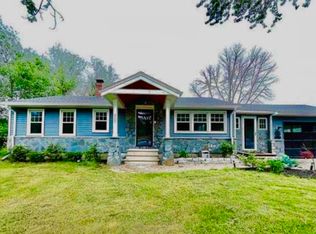
 - $389,9003 bd1 ba1k sqft268 Green Street, Somersworth, NH 03878Active
 MLS ID #5111994, Pam E Colantuono. PrimeMLS
 - $280,0002 bd1 ba1.1k sqftThe Oaks at Broadway, Dover, NH 03820Active
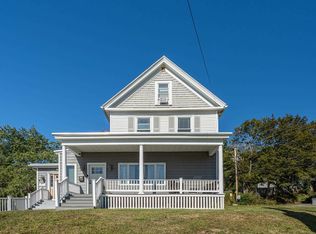 MLS ID #5111462, Carrie Alex. PrimeMLS
 - $399,0002 bd1 ba866 sqft27 Pierce Street, Dover, NH 03820Active
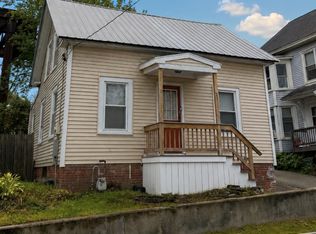 MLS ID #5108524, Carly Moores. PrimeMLS
 - $439,0003 bd1 ba1k sqft12 Wadleigh Lane, South Berwick, ME 03908ActiveMLS ID #1681029, Abigail Douris Real EstateLLC. Maine Listings
- $495,0002 bd1 ba1k sqft1341 State Road, Eliot, ME 03903ActiveMLS ID #1682356, The Aland Realty Group. Maine Listings
