Charming, affordable, and ready for its New Owner! Move right in and enjoy the beautiful lake views from this inviting three bedroom, one bath home! Full of character, this home features timeless Craftsman details, warm wood floors, and a cozy wood stove to keep you comfortable during the colder months. You’ll also appreciate the walk-up attic, perfect for extra storage, and a full walk-out basement offering even more possibilities. Homes like this are a rare find, so don’t miss your opportunity to make it yours! Schedule your showing today!
Active
Listed by: EXP Realty • Heather Kretschmar • 888-398-7062
$299,900
50 Depot Pond Road, Milton, NH 03851
3beds
1,205sqft
Single Family Residence
Built in 1948
10,019 Square Feet Lot
$349,300 Zestimate®
$249/sqft
$-- HOA
What's special
Warm wood floorsWalk-up atticCozy wood stoveFull walk-out basementTimeless craftsman detailsBeautiful lake views
- 19 hours
- 506
- 68
Zillow last checked:
Listing updated:
Listed by:
Heather Kretschmar,
EXP Realty Cell:603-300-8702
Source: PrimeMLS,MLS#: 5114976
Facts & features
Interior
Bedrooms & bathrooms
- Bedrooms: 3
- Bathrooms: 1
- Full bathrooms: 1
Heating
- Hot Air
Cooling
- None
Appliances
- Included: Electric Range, Refrigerator
Features
- Basement: Full,Walk-Out Access
- Attic: Walk-up
Interior area
- Total structure area: 2,171
- Total interior livable area: 1,205 sqft
- Finished area above ground: 1,205
- Finished area below ground: 0
Property
Parking
- Parking features: Paved
Features
- Levels: Two
- Stories: 2
- Exterior features: Deck
- Has view: Yes
- View description: Water
- Has water view: Yes
- Water view: Water
- Body of water: Milton Three Ponds
- Frontage length: Road frontage: 92
Lot
- Size: 10,019 Square Feet
- Features: Views
Details
- Parcel number: MLTNM00038B000005L000000
- Zoning description: HIGH D
- Special conditions: Standard
Construction
Type & style
- Home type: SingleFamily
- Architectural style: Colonial
- Property subtype: Single Family Residence
Materials
- Wood Frame, Vinyl Siding
- Foundation: Brick
- Roof: Architectural Shingle
Condition
- New construction: No
- Year built: 1948
Utilities & green energy
- Electric: 100 Amp Service
- Sewer: Public Sewer
- Utilities for property: Cable at Site
Community & HOA
Location
- Region: Milton
Financial & listing details
- Price per square foot: $249/sqft
- Tax assessed value: $358,500
- Annual tax amount: $5,291
- Date on market: 10/20/2026
Estimated market value
$349,300
$311,000 - $384,000
$2,556/mo
Price history
| Date | Event | Price |
|---|---|---|
| 10/20/2026 | Listed for sale | $299,900+199.9%$249/sqft |
Source:  PrimeMLS #5114976 Report a problem | ||
| 2/17/2017 | Sold | $100,000+19%$83/sqft |
Source: PrimeMLS #4610807 Report a problem | ||
| 12/12/2016 | Pending sale | $84,000$70/sqft |
Source: RE/MAX Shoreline #4610807 Report a problem | ||
| 12/4/2016 | Listed for sale | $84,000-40%$70/sqft |
Source: RE/MAX Shoreline #4610807 Report a problem | ||
| 7/22/2016 | Listing removed | $139,900$116/sqft |
Source: RW Real Estate, LLC #4487330 Report a problem | ||
| 5/20/2016 | Listed for sale | $139,900$116/sqft |
Source: RW Real Estate, LLC #4487330 Report a problem | ||
| 5/12/2016 | Pending sale | $139,900$116/sqft |
Source: RW Real Estate, LLC #4487330 Report a problem | ||
| 5/3/2016 | Listed for sale | $139,900+16.6%$116/sqft |
Source: RW Real Estate, LLC #4487330 Report a problem | ||
| 6/30/2014 | Sold | $120,000+2.6%$100/sqft |
Source: Public Record Report a problem | ||
| 4/26/2014 | Listed for sale | $117,000-0.8%$97/sqft |
Source: keller williams coastal realty #4350489 Report a problem | ||
| 11/25/2013 | Listing removed | $117,900$98/sqft |
Source: Betty LaBranche Real Estate Inc #4311493 Report a problem | ||
| 10/15/2013 | Price change | $117,900-1.7%$98/sqft |
Source: Betty LaBranche Real Estate Inc #4311493 Report a problem | ||
| 8/24/2013 | Listed for sale | $119,900+28.9%$100/sqft |
Source: Betty LaBranche Real Estate Inc #4311493 Report a problem | ||
| 7/30/2012 | Sold | $93,000-6.1%$77/sqft |
Source: Public Record Report a problem | ||
| 5/16/2012 | Listed for sale | $99,000-22.6%$82/sqft |
Source: RE/MAX Legacy #4156040 Report a problem | ||
| 12/14/2011 | Listing removed | $127,900$106/sqft |
Source: RE/MAX Legacy #4054621 Report a problem | ||
| 6/4/2011 | Price change | $127,900-7.3%$106/sqft |
Source: RE/MAX Legacy #4054621 Report a problem | ||
| 4/23/2011 | Listed for sale | $137,900$114/sqft |
Source: RE/MAX LEGACY #4054621 Report a problem | ||
Public tax history
| Year | Property taxes | Tax assessment |
|---|---|---|
| 2024 | $5,001 +22.7% | $358,500 +115.8% |
| 2023 | $4,076 +0.2% | $166,100 |
| 2022 | $4,066 +7.1% | $166,100 |
| 2021 | $3,797 +3.2% | $166,100 |
| 2020 | $3,681 -5.9% | $166,100 |
| 2019 | $3,913 +13.1% | $166,100 +22.3% |
| 2018 | $3,460 -1.6% | $135,800 |
| 2017 | $3,516 +3.6% | $135,800 +13.6% |
| 2016 | $3,394 -0.7% | $119,500 |
| 2015 | $3,418 +7.1% | $119,500 |
| 2014 | $3,192 -12.2% | $119,500 -14.9% |
| 2013 | $3,636 +6.6% | $140,500 +1.7% |
| 2012 | $3,411 +2.8% | $138,100 |
| 2011 | $3,317 +2% | $138,100 -4.2% |
| 2010 | $3,252 -0.9% | $144,100 |
| 2009 | $3,280 +6.9% | $144,100 -1.6% |
| 2008 | $3,069 +15.2% | $146,400 |
| 2006 | $2,664 | $146,400 |
Find assessor info on the county website
Monthly payment
Est. payment
Payment breakdown
Explore the cost of this home by adjusting the details. Changes won't be saved.Climate risks
Neighborhood: 03851
Nearby schools
Schools provided by the listing agent
- Elementary: Milton Elementary School
- Middle: Nute Middle and High School
- High: Nute High School
- District: Milton
Source: PrimeMLS. This data may not be complete. We recommend contacting the local school district to confirm school assignments for this home.
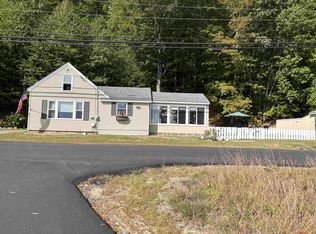
Similar homes
- $325,0003 bd1 ba1.3k sqft8 Pearl Street, Sanford, ME 04073Active

 MLS ID #1684787, Better Homes & Gardens Real Estate/The Masiello Group. Maine Listings
- $--3 bd2 ba1.5k sqft23 Dodge St, Rochester, NH 03867Auction
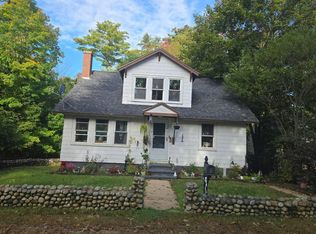 Auction.com 2
- $265,0003 bd2 ba1.5k sqft46 Ivy Lane, Farmington, NH 03835Active
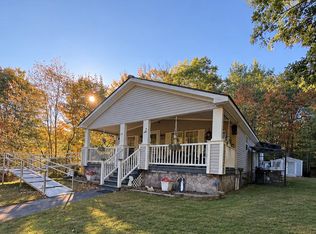 MLS ID #5114819, Carly Moores. PrimeMLS
- $350,0003 bd1 ba1.1k sqft23 Montgomery Drive, Farmington, NH 03835Active
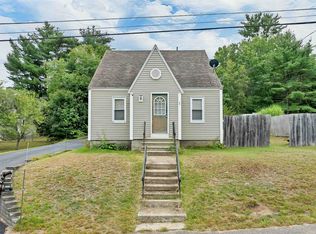 MLS ID #5109359, Charissa Kennard. PrimeMLS
- $349,9002 bd1 ba960 sqft501 Little River Road, Lebanon, ME 04027ActiveMLS ID #1684407, Better Homes & Gardens Real Estate/The Masiello Group. Maine Listings
- $330,0003 bd1 ba960 sqft1 Seneca Avenue, Sanford, ME 04073ActiveMLS ID #1682016, Keller Williams Realty. Maine Listings
- $279,0002 bd1 ba1.1k sqft100 Lower Middle Road, Lebanon, ME 04027ActiveMLS ID #1683163, Keller Williams Coastal and Lakes & Mountains Realty. Maine Listings
- $305,0002 bd1 ba936 sqft2 Knight Street, Sanford, ME 04073ActiveMLS ID #1683577, Plowman Realty Group. Maine Listings
- $369,5003 bd1 ba1.6k sqft35 State Street, Sanford, ME 04073ActiveMLS ID #1684373, Coastal Pine Real Estate, LLC. Maine Listings
- $325,0002 bd1 ba1.1k sqft24 State Street, Sanford, ME 04073ActiveMLS ID #1682443, Century 21 North East. Maine Listings
- $230,0003 bd1 ba938 sqft39 Jim Grant Road, Lebanon, ME 04027ActiveMLS ID #1683618, Better Homes & Gardens Real Estate/The Masiello Group. Maine Listings
- $299,0002 bd2 ba924 sqft42 W Lebanon Road, Lebanon, ME 04027ActiveMLS ID #1682105, Coldwell Banker Realty. Maine Listings
