Welcome Home to 39 Salmon Falls Road. This 3-bedroom raised ranch has so much to offer with its new roof in 2022, new heating system, recently updated electrical panel, new rear deck with retractable awning, new above ground pool, raised beds for gardening, a large apple tree in the level, fully-fenced backyard and so much more. The main level features an inviting eat-in kitchen with island for additional seating, storage and cook-prep space, stainless steel appliances including a new fridge, direct access to the rear deck and attached garage/work shop space. The living room, 3 bedrooms and a full bath round out the main floor. The lower level consists of a convenient laundry area, finished storage room, partially finished office/flex room and partially finished family/gym/game room. The floor plan is extremely flexible. Located near commuter routes, shopping, restaurants and schools. Visit us at open house on Sunday 10/11 from 11am to 1pm.
Active
Listed by: Duston Leddy Real Estate • Melinda Callahan-Evans • Phone: 603-531-8868
$439,900
39 Salmon Falls Road, Rochester, NH 03868
3beds
1,271sqft
Ranch
Built in 1972
0.38 Acres Lot
$433,400 Zestimate®
$346/sqft
$-- HOA
What's special
New above ground poolRecently updated electrical panelConvenient laundry areaNew heating systemFinished storage roomRaised beds for gardening
- 21 days
- 840
- 52
Zillow last checked:
Listing updated:
Listed by:
Melinda Callahan-Evans,
Duston Leddy Real Estate Phone:603-531-8868
Source: PrimeMLS,MLS#: 5113544
Facts & features
Interior
Bedrooms & bathrooms
- Bedrooms: 3
- Bathrooms: 1
- Full bathrooms: 1
Heating
- Oil, Forced Air, Hot Air, Zoned
Cooling
- None
Appliances
- Included: Dishwasher, Dryer, Electric Range, Refrigerator, Washer, Separate Water Heater, Tank Water Heater
- Laundry: Laundry Hook-ups, In Basement
Features
- Dining Area, Kitchen Island, Kitchen/Dining, Kitchen/Living, Living/Dining, Natural Light
- Flooring: Carpet, Combination, Laminate, Tile
- Basement: Bulkhead,Concrete,Concrete Floor,Daylight,Full,Partially Finished,Interior Stairs,Storage Space,Sump Pump,Interior Entry
Interior area
- Total structure area: 1,969
- Total interior livable area: 1,271 sqft
- Finished area above ground: 1,038
- Finished area below ground: 233
Video & virtual tour
Property
Parking
- Total spaces: 1
- Parking features: Paved, Auto Open, Direct Entry, Driveway, Garage, Off Street, On Site, Parking Spaces 3 - 5, Attached
- Garage spaces: 1
- Has uncovered spaces: Yes
Accessibility
- Accessibility features: 1st Floor Full Bathroom, Paved Parking
Features
- Levels: One,Split Level
- Stories: 1
- Exterior features: Deck, Natural Shade, Shed
- Has private pool: Yes
- Pool features: Above Ground
- Fencing: Full
Lot
- Size: 0.38 Acres
- Features: Landscaped, Level, Near School(s)
Details
- Parcel number: RCHEM0210B0091L0000
- Zoning description: Residential
- Special conditions: Standard
Construction
Type & style
- Home type: SingleFamily
- Architectural style: Raised Ranch
- Property subtype: Ranch
Materials
- Clapboard Exterior
- Foundation: Concrete, Poured Concrete
- Roof: Architectural Shingle
Condition
- New construction: No
- Year built: 1972
Utilities & green energy
- Electric: 200+ Amp Service, Circuit Breakers
- Sewer: Public Sewer
- Utilities for property: Cable, Phone Available
Community & HOA
Community
- Security: Smoke Detector(s)
Location
- Region: Rochester
Financial & listing details
- Price per square foot: $346/sqft
- Tax assessed value: $329,100
- Annual tax amount: $5,217
- Date on market: 10/8/2026
- Listing terms: 1031 Exchange,Cash,Conventional,FHA,NHHFA,Private,VA Loan
- Road surface type: Paved
Estimated market value
$433,400
$412,000 - $455,000
$2,396/mo
Price history
| Date | Event | Price |
|---|---|---|
| 10/8/2026 | Listed for sale | $439,900+44.7%$346/sqft |
Source:  PrimeMLS #5113544 Report a problem | ||
| 2/28/2022 | Sold | $304,000+8.6%$239/sqft |
Source: PrimeMLS #4895635 Report a problem | ||
| 1/25/2022 | Contingent | $280,000$220/sqft |
Source: PrimeMLS #4895635 Report a problem | ||
| 1/19/2022 | Listed for sale | $280,000+77.2%$220/sqft |
Source: PrimeMLS #4895635 Report a problem | ||
| 9/30/2010 | Sold | $158,000-7%$124/sqft |
Source: Public Record Report a problem | ||
| 7/1/2010 | Price change | $169,900-5.6%$134/sqft |
Source: RE/MAX Executives of Concord #4004946 Report a problem | ||
| 6/13/2010 | Listed for sale | $179,900+301.6%$142/sqft |
Source: RE/MAX Executives of Concord #4004946 Report a problem | ||
| 12/18/2009 | Sold | $44,800-61%$35/sqft |
Source: Public Record Report a problem | ||
| 10/31/2009 | Listed for sale | $114,900+30.4%$90/sqft |
Source: RE/MAX Coast to Coast Properties #2805292 Report a problem | ||
| 7/7/2009 | Sold | $88,100-59%$69/sqft |
Source: Public Record Report a problem | ||
| 8/10/2005 | Sold | $214,900+48.2%$169/sqft |
Source: Public Record Report a problem | ||
| 4/5/2002 | Sold | $145,000+52.6%$114/sqft |
Source: Public Record Report a problem | ||
| 9/16/1998 | Sold | $95,000$75/sqft |
Source: Public Record Report a problem | ||
Public tax history
| Year | Property taxes | Tax assessment |
|---|---|---|
| 2024 | $4,887 -2.7% | $329,100 +68.6% |
| 2023 | $5,024 +9% | $195,200 +7.1% |
| 2022 | $4,609 +2.6% | $182,300 |
| 2021 | $4,494 +0.1% | $182,300 -0.1% |
| 2020 | $4,489 -1.2% | $182,400 |
| 2019 | $4,542 -5.7% | $182,400 +4.2% |
| 2018 | $4,819 +4.5% | $175,100 |
| 2017 | $4,610 +12.2% | $175,100 +20.4% |
| 2016 | $4,109 +1.6% | $145,400 +1.2% |
| 2015 | $4,045 +3.3% | $143,700 +0.8% |
| 2014 | $3,914 +3% | $142,500 -1.2% |
| 2013 | $3,801 +2.6% | $144,200 |
| 2012 | $3,703 +3.3% | $144,200 |
| 2011 | $3,585 +17.2% | $144,200 +12.6% |
| 2010 | $3,060 -7.7% | $128,100 -11.4% |
| 2009 | $3,317 -4.4% | $144,600 -16.7% |
| 2008 | $3,468 +9% | $173,500 |
| 2006 | $3,182 | $173,500 |
Find assessor info on the county website
Monthly payment
Est. payment
Payment breakdown
Explore the cost of this home by adjusting the details. Changes won't be saved.Climate risks
Neighborhood: 03868
Nearby schools
Schools provided by the listing agent
- Elementary: East Rochester School
- Middle: Rochester Middle School
- High: Spaulding High School
- District: Rochester
Source: PrimeMLS. This data may not be complete. We recommend contacting the local school district to confirm school assignments for this home.
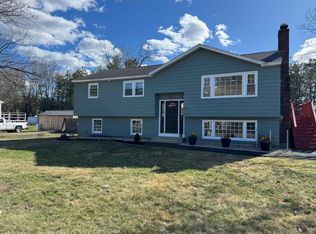
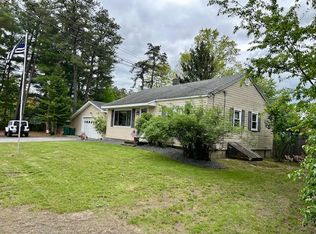
Similar homes
- $469,0004 bd2 ba1.5k sqft36 Davis Boulevard, Rochester, NH 03868Active
 MLS ID #5114627, Nola Cady. PrimeMLS
- $379,9003 bd1 ba1.1k sqft40 Grove Street, Rochester, NH 03868Active
 MLS ID #5113471, Zachary T Eaton. PrimeMLS
- $450,0003 bd2 ba1.5k sqft49 Ledgeview Drive, Rochester, NH 03839Active
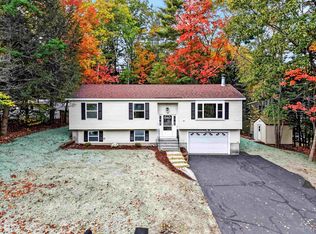 MLS ID #5114082, Arden Bilc. PrimeMLS
- $495,0003 bd3 ba1.8k sqft10 Norway Plains Road, Rochester, NH 03868Active
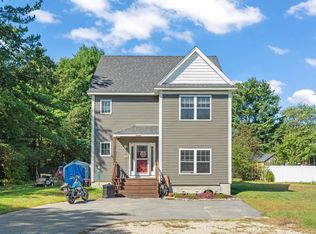 MLS ID #5109981, Alyssa Watts. PrimeMLS
- $479,9003 bd2 ba1.2k sqft562 Pickering Road, Rochester, NH 03867Active
 MLS ID #1686026, Tim Dunham Realty. Maine Listings
- $515,0002 bd1 ba1k sqft66 Dolby Road, Lebanon, ME 04027ActiveMLS ID #1686175, RE/MAX Home Connection. Maine Listings
- $409,0002 bd1 ba800 sqft67 Sam Wentworth Road, Lebanon, ME 04027ActiveMLS ID #1672718, Realty ONE Group Next Level. Maine Listings
- $429,0003 bd2 ba1.4k sqft15 Sweetser Street, Berwick, ME 03901ActiveMLS ID #1682338, Anchor Real Estate. Maine Listings
- $374,9003 bd2 ba1.2k sqft95 Sullivan Street, Berwick, ME 03901ActiveMLS ID #1685510, Keller Williams Coastal and Lakes & Mountains Realty. Maine Listings
- $320,0003 bd2 ba1.7k sqft246 School Street, Berwick, ME 03901ActiveMLS ID #1686126, Keller Williams Coastal and Lakes & Mountains Realty. Maine Listings
