Welcome to 814 NH Route 11 in Farmington! Set on 1.88 acres, this 3-bedroom, 1-bath home offers plenty of indoor and outdoor space, plus features that make New Hampshire living a little easier. The two story layout provides comfortable living space, while three heat sources add flexibility year-round. The home is also equipped with a GenTran transfer switch for convenient generator connection during power outages. Outside, you'll find a paved driveway, brand-new front deck, and a spacious detached two-car garage. The garage is heated and includes a dedicated work area, plus additional workshop space above ideal for projects, hobbies, storage, or recreational gear. Located directly on Route 11, the property offers convenient access to surrounding towns, shopping, dining, and everyday amenities, while also providing easy access to nearby snowmobile trails and outdoor recreation. With 1.88 acres, a heated garage and workshop, multiple heat sources, and a convenient location, 814 NH Route 11 has a lot to offer its next owner.
Active
Listed by: KW Coastal and Lakes & Mountains Realty • Erika Houser • 603-610-8500
Price cut: $20.5K (10/27)
$479,000
814 NH RT 11, Farmington, NH 03835
3beds
1,296sqft
Single Family Residence
Built in 1980
1.88 Acres Lot
$470,700 Zestimate®
$370/sqft
$-- HOA
What's special
Heated garageSpacious detached two-car garageTwo story layoutPaved drivewayBrand-new front deckThree heat sources
- 38 days
- 732
- 41
Zillow last checked:
Listing updated:
Listed by:
Erika Houser,
KW Coastal and Lakes & Mountains Realty 603-610-8500
Source: PrimeMLS,MLS#: 5111507
Facts & features
Interior
Bedrooms & bathrooms
- Bedrooms: 3
- Bathrooms: 1
- Full bathrooms: 1
Heating
- Oil, Electric, Forced Air, Mini Split
Cooling
- Mini Split
Features
- Basement: Concrete Floor,Unfinished,Walkout,Interior Entry
Interior area
- Total structure area: 2,160
- Total interior livable area: 1,296 sqft
- Finished area above ground: 1,296
- Finished area below ground: 0
Property
Parking
- Total spaces: 2
- Parking features: Paved, Heated Garage, Storage Above, Detached
- Garage spaces: 2
Features
- Levels: Two
- Stories: 2
Lot
- Size: 1.88 Acres
- Features: Trail/Near Trail, Wooded, Near Shopping
Details
- Parcel number: FRMNMR46L001S10U0
- Zoning description: 1F Residential - CB
- Special conditions: Standard
Construction
Type & style
- Home type: SingleFamily
- Architectural style: Contemporary
- Property subtype: Single Family Residence
Materials
- Clapboard Exterior
- Foundation: Concrete
- Roof: Other
Condition
- New construction: No
- Year built: 1980
Utilities & green energy
- Electric: 200+ Amp Service, Circuit Breakers
- Sewer: Private Sewer
- Utilities for property: Cable Available, Phone Available
Community & HOA
Location
- Region: Farmington
Financial & listing details
- Price per square foot: $370/sqft
- Tax assessed value: $371,700
- Annual tax amount: $5,531
- Date on market: 9/25/2026
Estimated market value
$470,700
$447,000 - $494,000
$2,582/mo
Price history
| Date | Event | Price |
|---|---|---|
| 10/27/2026 | Price change | $479,000-4.1%$370/sqft |
Source:  PrimeMLS #5111507 Report a problem | ||
| 9/25/2026 | Listed for sale | $499,500$385/sqft |
Source: PrimeMLS #5111507 Report a problem | ||
Public tax history
| Year | Property taxes | Tax assessment |
|---|---|---|
| 2024 | $5,531 +3.9% | $371,700 +79.1% |
| 2023 | $5,324 +6.1% | $207,500 |
| 2022 | $5,017 +3.5% | $207,500 |
| 2021 | $4,849 +2% | $207,500 |
| 2020 | $4,756 +3.1% | $207,500 |
| 2019 | $4,615 +19.6% | $207,500 +25% |
| 2018 | $3,859 -17.1% | $166,000 -0.8% |
| 2017 | $4,655 +11.1% | $167,400 |
| 2016 | $4,190 -0.2% | $167,400 |
| 2015 | $4,200 | $167,400 |
Find assessor info on the county website
Monthly payment
Est. payment
Payment breakdown
Explore the cost of this home by adjusting the details. Changes won't be saved.Climate risks
Neighborhood: 03835
Nearby schools
Schools provided by the listing agent
- District: Farmington Sch Dist SAU #61
Source: PrimeMLS. This data may not be complete. We recommend contacting the local school district to confirm school assignments for this home.


Similar homes
- $--3 bd3 ba1.7k sqft8 Gray Ave, Farmington, NH 03835Auction
 Auction.com 2
- $459,0003 bd2 ba1k sqft86 Spring Street, Farmington, NH 03835Active
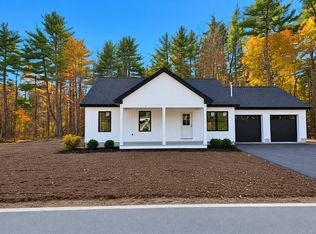 MLS ID #5094867, Heather Berberian. PrimeMLS
- $450,0004 bd2 ba1.4k sqft28 Mount Vernon Street, Farmington, NH 03835Active
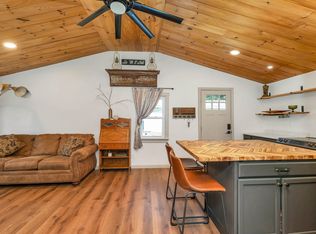 MLS ID #5103606, Tina Heaney. PrimeMLS
- $399,9003 bd1 ba1.7k sqft11 Lincoln Street, Farmington, NH 03835Active
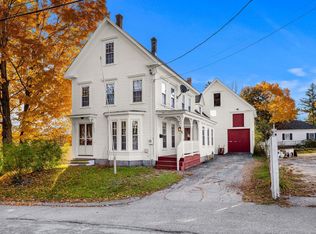 MLS ID #5115342, Adam Rice. PrimeMLS
