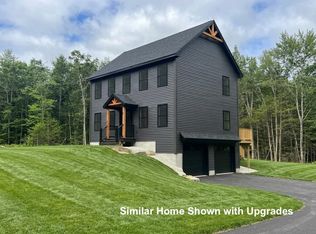
Be among the first to call Chestnut Ridge home, an exciting new home community coming to Farmington, NH. This first release offers the opportunity to be part of the community from the beginning, with the benefits of brand-new construction, modern finishes, and a thoughtfully designed home focused on comfortable, low-maintenance living. Featuring 3 bedrooms, 2.5 bathrooms, and a functional floor plan, this home provides inviting spaces, entertaining, working from home, or relaxing. Contemporary finishes and durable, easy-care materials complement the home’s fresh, modern design, while a convenient 2-car under-garage provides secure parking and additional storage. Set in a peaceful rural area, Chestnut Ridge offers the space, privacy, and small-town feel of Farmington while keeping everyday amenities within easy reach. Nearby Rochester provides shopping, dining, and services, while convenient access to Route 16 connects you to the Seacoast, Portsmouth, Pease International Tradeport, the Lakes Region, and a variety of recreation and outdoor destinations. As some of the first homes available at Chestnut Ridge, this is an opportunity to experience a new community as it takes shape and enjoy the advantages of a newly built home from day one. If you’ve been considering new construction in a quiet rural setting, come discover what Chestnut Ridge has to offer. A new home, a new community, and a fresh opportunity in Farmington.
Active
Listed by: The Gove Group Real Estate, LLC • Amy Jones
$594,900
Lot 6-3 Dodge Cross Road #6-3, Farmington, NH 03835
3beds
1,768sqft
Single Family Residence
Built in 2026
1.03 Acres Lot
$-- Zestimate®
$336/sqft
$-- HOA
What's special
Contemporary finishesFunctional floor planPeaceful rural areaInviting spacesDurable easy-care materialsFresh modern design
- 6 hours
- 55
- 4
Zillow last checked:
Listing updated:
Listed by:
Amy Jones,
The Gove Group Real Estate, LLC 603-778-6400
Source: PrimeMLS,MLS#: 5111842
Facts & features
Interior
Bedrooms & bathrooms
- Bedrooms: 3
- Bathrooms: 3
- Full bathrooms: 2
- 1/2 bathrooms: 1
Heating
- Propane, Forced Air
Cooling
- Central Air
Appliances
- Included: Dishwasher, Microwave, Electric Range, Refrigerator
- Laundry: 1st Floor Laundry
Features
- Dining Area, LED Lighting, Primary BR w/ BA, Natural Light, Walk-In Closet(s)
- Flooring: Carpet, Hardwood, Tile
- Basement: Concrete Floor,Walk-Out Access
Interior area
- Total structure area: 2,636
- Total interior livable area: 1,768 sqft
- Finished area above ground: 1,768
- Finished area below ground: 0
Property
Parking
- Total spaces: 2
- Parking features: Paved
- Garage spaces: 2
Features
- Levels: Two
- Stories: 2
- Patio & porch: Porch
- Frontage length: Road frontage: 157
Lot
- Size: 1.03 Acres
- Features: Sloped, Neighborhood, Rural
Details
- Zoning description: R
- Special conditions: Standard
Construction
Type & style
- Home type: SingleFamily
- Architectural style: Colonial
- Property subtype: Single Family Residence
Materials
- Wood Frame, Vinyl Siding
- Foundation: Poured Concrete
- Roof: Architectural Shingle
Condition
- To Be Built
- New construction: No
- Year built: 2026
Utilities & green energy
- Electric: 200+ Amp Service
- Sewer: 1250 Gallon
- Utilities for property: Cable Available, Propane
Community & HOA
Community
- Security: Hardwired Smoke Detector, HW/Batt Smoke Detector
- Subdivision: Chestnut Ridge
Location
- Region: Farmington
Financial & listing details
- Price per square foot: $336/sqft
- Date on market: 9/28/2026
Estimated market value
Not available
Estimated sales range
Not available
Not available
Price history
| Date | Event | Price |
|---|---|---|
| 9/28/2026 | Listed for sale | $594,900$336/sqft |
Source:  PrimeMLS #5111842 Report a problem PrimeMLS #5111842 Report a problem | ||
Public tax history
Tax history is unavailable.
Monthly payment
Est. payment
Payment breakdown
Explore the cost of this home by adjusting the details. Changes won't be saved.Climate risks
Neighborhood: 03835
Nearby schools
Schools provided by the listing agent
- Elementary: Valley View Community Elem
- Middle: Henry Wilson Memorial School
- High: Farmington Senior High School
- District: Farmington Sch Dist SAU #61
Source: PrimeMLS. This data may not be complete. We recommend contacting the local school district to confirm school assignments for this home.

Similar homes
- $599,9003 bd3 ba1.7k sqftLot 6-4 Dodge Cross Road #6-4, Farmington, NH 03835Active
 MLS ID #5111841, Amy Jones. PrimeMLS
 - $499,5003 bd1 ba1.2k sqft814 NH RT 11 Route, Farmington, NH 03835Active
 MLS ID #5111507, Erika Houser. PrimeMLS
 - $585,0003 bd2 ba1.4k sqftLot 24 Route 11, Farmington, NH 03835Active
 MLS ID #5101961, Heather Berberian. PrimeMLS
 - $589,0002 bd2 ba1.5k sqft1166 NH Route 11, Farmington, NH 03835Active
 MLS ID #5105517, Jason Westcott. PrimeMLS
 - $589,9004 bd3 ba2k sqft11 Sam Wentworth Road, Lebanon, ME 04027Active
 MLS ID #1682202, Bradshaw Realty Experts LLC. Maine Listings
 - $550,0003 bd2 ba2.2k sqft117 Gile Way, Lebanon, ME 04027ActiveMLS ID #1681269, H And K Realty. Maine Listings
- $529,9003 bd3 ba1.9k sqft259 Dixon Road, Lebanon, ME 04027ActiveMLS ID #1680092, Duston Leddy Real Estate. Maine Listings
