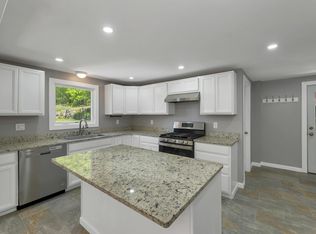
Historic 1812 Cape on 1.7 Acres in Alton NH. Discover this charming 1449 sq ft home nestled on a private lot just minutes from Alton Bay and local schools. This beautifully maintained home perfectly blends historic character with modern updates. Featuring 2 lovely bedroom with possibility of a 3rd on the first level. Two full baths one on each floor. The warm and inviting kitchen is a chef's dream equipped with granite countertops, a convenient pot filler, and rich cherry wood floor that adds timeless elegance. high end appliances are included, making the move-in process effortless. Enjoy year-round comfort with recent updates, Harvey windows, central air conditioning and a cozy pellet stove that will heat the whole house. Outside, a paved driveway for ample parking, a 2+ story barn and a large shed great for that extra storage. Experience living in low tax Alton where you have easy access to Alton Bay, Lake Winnipesaukee, schools, restaurants and shopping. Don't miss this unique opportunity to own a blend of history and mordern comfort in Alton, NH
Coming soon 09/29
Listed by: Your Real Estate Company by Prof LLC • Donna Muehlen
$475,000
232 Suncook Valley Road, Alton, NH 03809
2beds
1,449sqft
Single Family Residence
Built in 1812
1.7 Acres Lot
$-- Zestimate®
$328/sqft
$-- HOA
What's special
- 10 hours
- 100
- 9
Zillow last checked:
Listing updated:
Listed by:
Donna Muehlen,
Your Real Estate Company by Prof LLC 603-228-9490
Source: PrimeMLS,MLS#: 5111676
Facts & features
Interior
Bedrooms & bathrooms
- Bedrooms: 2
- Bathrooms: 2
- Full bathrooms: 2
Heating
- Oil, Pellet Stove, Forced Air, Hot Air
Cooling
- Central Air
Appliances
- Included: Dishwasher, ENERGY STAR Qualified Dishwasher, ENERGY STAR Qualified Dryer, Gas Range, ENERGY STAR Qualified Refrigerator, ENERGY STAR Qualified Washer, Electric Water Heater
- Laundry: Laundry Hook-ups, 1st Floor Laundry
Features
- Dining Area, Pot Filler
- Flooring: Carpet, Hardwood, Tile, Wood
- Windows: ENERGY STAR Qualified Windows
- Basement: Bulkhead,Exterior Entry,Full,Sump Pump,Unfinished,Walk-Up Access
Interior area
- Total structure area: 2,522
- Total interior livable area: 1,449 sqft
- Finished area above ground: 1,449
- Finished area below ground: 0
Video & virtual tour
Property
Parking
- Total spaces: 4
- Parking features: Paved, Driveway, Parking Spaces 4
- Has uncovered spaces: Yes
Accessibility
- Accessibility features: 1st Floor Full Bathroom
Features
- Levels: One and One Half
- Stories: 1.5
- Patio & porch: Covered Porch
- Exterior features: Shed
- Frontage length: Road frontage: 237
Lot
- Size: 1.7 Acres
- Features: Country Setting, Near School(s)
Details
- Additional structures: Barn(s)
- Parcel number: ALTNM8B55
- Zoning description: RU-RUR
- Special conditions: Standard
Construction
Type & style
- Home type: SingleFamily
- Architectural style: Cape
- Property subtype: Single Family Residence
Materials
- Timber Frame
- Foundation: Stone
- Roof: Asphalt Shingle
Condition
- New construction: No
- Year built: 1812
Utilities & green energy
- Electric: Circuit Breakers
- Sewer: 1250 Gallon, Concrete, Private Sewer
- Utilities for property: Propane
Community & HOA
Location
- Region: Alton
Financial & listing details
- Price per square foot: $328/sqft
- Tax assessed value: $220,100
- Annual tax amount: $2,971
- Date on market: 9/26/2026
- Road surface type: Paved
Estimated market value
Not available
Estimated sales range
Not available
Not available
Price history
| Date | Event | Price |
|---|---|---|
| 9/22/2022 | Sold | $395,000-1.2%$273/sqft |
Source:  PrimeMLS #4927228 Report a problem PrimeMLS #4927228 Report a problem | ||
| 9/1/2022 | Contingent | $399,900$276/sqft |
Source: PrimeMLS #4927228 Report a problem | ||
| 9/1/2022 | Price change | $399,900-2.5%$276/sqft |
Source: PrimeMLS #4927228 Report a problem | ||
| 8/26/2022 | Listed for sale | $410,000+9.3%$283/sqft |
Source: PrimeMLS #4927228 Report a problem | ||
| 3/21/2022 | Sold | $375,000+13.7%$259/sqft |
Source: PrimeMLS #4897370 Report a problem | ||
| 2/11/2022 | Contingent | $329,900$228/sqft |
Source: PrimeMLS #4897370 Report a problem | ||
| 2/8/2022 | Listed for sale | $329,900$228/sqft |
Source: PrimeMLS #4897370 Report a problem | ||
| 1/7/2022 | Listing removed | -- |
Source: PrimeMLS #4892023 Report a problem | ||
| 11/30/2021 | Listed for sale | $329,900+73.7%$228/sqft |
Source: PrimeMLS #4892023 Report a problem | ||
| 1/4/2017 | Sold | $189,9000%$131/sqft |
Source: PrimeMLS #4516065 Report a problem | ||
| 1/20/2016 | Sold | $189,933+137.4%$131/sqft |
Source: Public Record Report a problem | ||
| 5/26/2015 | Sold | $80,000-38.5%$55/sqft |
Source: Public Record Report a problem | ||
| 3/27/2009 | Sold | $130,000$90/sqft |
Source: Public Record Report a problem | ||
Public tax history
| Year | Property taxes | Tax assessment |
|---|---|---|
| 2024 | $2,857 -1.5% | $220,100 |
| 2023 | $2,901 +15.9% | $220,100 |
| 2022 | $2,503 -7.8% | $220,100 +13% |
| 2021 | $2,716 | $194,700 |
| 2020 | $2,716 | $194,700 |
| 2019 | $2,716 -0.3% | $194,700 |
| 2018 | $2,724 | $194,700 |
| 2017 | $2,724 +11.9% | $194,700 +13.2% |
| 2016 | $2,434 | $172,000 +20.1% |
| 2015 | $2,434 +24.8% | $143,200 +1.6% |
| 2014 | $1,951 +26.3% | $140,900 +7.9% |
| 2009 | $1,545 -18.6% | $130,600 -22.3% |
| 2008 | $1,898 +1.6% | $168,000 -4.9% |
| 2007 | $1,868 | $176,700 |
Find assessor info on the county website
Monthly payment
Est. payment
Payment breakdown
Explore the cost of this home by adjusting the details. Changes won't be saved.Climate risks
Neighborhood: 03809
Nearby schools
Schools provided by the listing agent
- Elementary: Alton Central School
- Middle: Alton Central School
- High: Prospect Mountain High School
- District: Alton School District SAU #72
Source: PrimeMLS. This data may not be complete. We recommend contacting the local school district to confirm school assignments for this home.
Similar homes
- $375,0002 bd2 ba1.5k sqft193 New Durham Road, Alton, NH 03809Active
 MLS ID #5094191, Peng Guo. PrimeMLS
 - $499,5003 bd1 ba1.2k sqft814 NH RT 11 Route, Farmington, NH 03835Active
 MLS ID #5111507, Erika Houser. PrimeMLS
 - $549,0003 bd2 ba1.7k sqft218 Main Street, Alton, NH 03809Active
 MLS ID #5091151, Adam Dow. PrimeMLS
 - $465,0002 bd2 ba2k sqft19 Leigh Drive, Alton, NH 03810Active
 MLS ID #5108580, David E Countway. PrimeMLS
