Located in the desirable low-tax town of Alton, this spacious four-bedroom, three-bath home offers the perfect blend of convenience and comfort. The property is just minutes to Alton Bay on Lake Winnipesaukee, offering the town beach, two boat ramps, marinas, and multiple dining options. Inside, you'll find a large open floor plan, ideal for both everyday living and entertaining. The kitchen offers ample cabinetry and counter space, opening into the dining area and living room with cathedral ceilings and an abundance of natural sunlight. Also on the main level is a large family room and one of the four bedrooms currently being used as an office. Upstairs are three additional bedrooms, with multiple en-suite options. Whether you're looking for a year-round residence, a vacation home close to the lake, or an investment opportunity (zoned Residential Commercial), 222 Main Street offers unbeatable value in one of the Lakes Region’s most sought-after towns.
Active
Listed by: Maxfield Real Estate/Wolfeboro • Jen McCullough • 603-569-3128
$418,000
222 Main Street, Alton, NH 03809
4beds
2,068sqft
Single Family Residence
Built in 1988
1.07 Acres Lot
$401,400 Zestimate®
$202/sqft
$-- HOA
What's special
Multiple en-suite optionsSpacious four-bedroom three-bath homeLarge open floor planAbundance of natural sunlightLarge family room
- 17 days
- 2,569
- 248
Zillow last checked:
Listing updated:
Listed by:
Jen McCullough,
Maxfield Real Estate/Wolfeboro 603-569-3128
Source: PrimeMLS,MLS#: 5115925
Facts & features
Interior
Bedrooms & bathrooms
- Bedrooms: 4
- Bathrooms: 3
- Full bathrooms: 1
- 3/4 bathrooms: 2
Heating
- Oil, Pellet Stove, Baseboard
Cooling
- None
Appliances
- Included: Dishwasher, Dryer, Electric Range, Refrigerator, Washer
Features
- Flooring: Carpet, Laminate, Wood
- Basement: Concrete Floor,Unfinished,Walk-Out Access
- Number of fireplaces: 1
- Fireplace features: 1 Fireplace
Interior area
- Total structure area: 2,608
- Total interior livable area: 2,068 sqft
- Finished area above ground: 2,016
- Finished area below ground: 52
Property
Parking
- Total spaces: 1
- Parking features: Paved
- Garage spaces: 1
Features
- Levels: 1.75
- Stories: 1.75
- Exterior features: Balcony, Deck
- Frontage length: Road frontage: 115
Lot
- Size: 1.07 Acres
- Features: Country Setting, Rolling Slope, Sloped
Details
- Parcel number: ALTNM31B36L5
- Zoning description: RC-RES/Commercial
- Special conditions: Standard
Construction
Type & style
- Home type: SingleFamily
- Architectural style: Contemporary
- Property subtype: Single Family Residence
Materials
- Wood Frame, Wood Siding
- Foundation: Concrete
- Roof: Asphalt Shingle
Condition
- New construction: No
- Year built: 1988
Utilities & green energy
- Electric: 200+ Amp Service
- Sewer: On-Site Septic Exists, Private Sewer
- Utilities for property: Cable at Site
Community & HOA
Location
- Region: Alton
Financial & listing details
- Price per square foot: $202/sqft
- Tax assessed value: $417,700
- Annual tax amount: $3,468
- Date on market: 10/27/2026
Estimated market value
$401,400
$381,000 - $421,000
$3,139/mo
Price history
| Date | Event | Price |
|---|---|---|
| 10/27/2026 | Listed for sale | $418,000-2.3%$202/sqft |
Source:  PrimeMLS #5115925 Report a problem | ||
| 11/13/2025 | Listing removed | $428,000$207/sqft |
Source: PrimeMLS #5044746 Report a problem | ||
| 7/30/2025 | Price change | $428,000-4.5%$207/sqft |
Source: PrimeMLS #5044746 Report a problem | ||
| 6/5/2025 | Listed for sale | $448,000+220%$217/sqft |
Source: PrimeMLS #5044746 Report a problem | ||
| 5/14/2003 | Sold | $140,000$68/sqft |
Source: Public Record Report a problem | ||
Public tax history
| Year | Property taxes | Tax assessment |
|---|---|---|
| 2024 | $3,468 -1.5% | $267,200 |
| 2023 | $3,522 +15.9% | $267,200 |
| 2022 | $3,038 -0.4% | $267,200 +22.2% |
| 2021 | $3,049 | $218,600 |
| 2020 | $3,049 +11.5% | $218,600 |
| 2019 | $2,735 -10.6% | $218,600 |
| 2018 | $3,058 +8.8% | $218,600 |
| 2017 | $2,811 -10.8% | $218,600 -1.9% |
| 2016 | $3,153 +11.4% | $222,800 +12.3% |
| 2015 | $2,831 +9.6% | $198,400 +6.4% |
| 2014 | $2,583 -1.3% | $186,500 -4.3% |
| 2013 | $2,618 -1.8% | $194,800 |
| 2012 | $2,665 +2.2% | $194,800 -2.4% |
| 2011 | $2,607 -3.1% | $199,500 -12.3% |
| 2009 | $2,691 +2% | $227,500 -2.6% |
| 2008 | $2,639 +10.3% | $233,500 +3.1% |
| 2007 | $2,393 | $226,400 |
Find assessor info on the county website
Monthly payment
Est. payment
Payment breakdown
Explore the cost of this home by adjusting the details. Changes won't be saved.Climate risks
Neighborhood: 03809
Nearby schools
Schools provided by the listing agent
- Elementary: Alton Central School
- Middle: Alton Central School
- High: Prospect Mountain High School
- District: Alton School District SAU #72
Source: PrimeMLS. This data may not be complete. We recommend contacting the local school district to confirm school assignments for this home.
Similar homes
- $499,9003 bd2 ba1.7k sqft218 Main Street, Alton, NH 03809Active
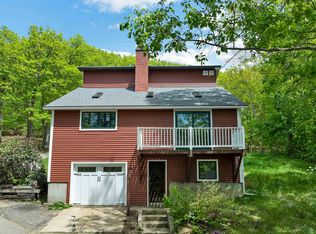 MLS ID #5091151, Adam Dow. PrimeMLS
- $375,0002 bd2 ba1.5k sqft193 New Durham Road, Alton, NH 03809Active
 MLS ID #5094191, Peng Guo. PrimeMLS
- $435,0003 bd2 ba1.3k sqft504 Alton Mountain Road, Alton, NH 03810Active
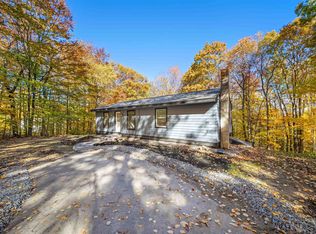 MLS ID #5115192, Bradley Roberts. PrimeMLS
- $299,9993 bd1 ba1.4k sqft54 Old Wolfeboro Road, Alton, NH 03809Active
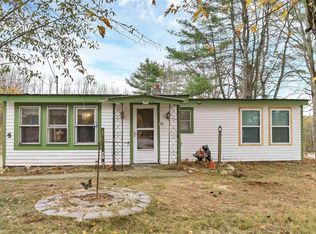 MLS ID #5116130, Amy Crawford. PrimeMLS
