Rustic Charm, Lake Living & Endless Possibilities! Lovingly owned by the same family over the years, this charming home offers a special opportunity to enjoy the best of New Hampshire living. Featuring a rustic interior, a spacious living room, and a welcoming fireplace, the home is full of character and offers a warm, inviting atmosphere. A first-floor bedroom adds convenience and flexibility, while the home’s location just across the street from the lake makes it easy to embrace the lakeside lifestyle. Set on two lots of record totaling 0.71 acres, this property offers a private setting with room to spread out and enjoy the outdoors. The lower level adds even more versatility, featuring a second kitchen, bonus rooms, a 3/4 bath, and a large living area complete with a woodstove and charming built-in seating. Recent improvements include a brand-new metal roof, just six months old! Enjoy deeded access to the many amenities of the Locke Lake Colony Association, including several beaches on Locke Lake and Halfmoon Lake, two in-ground swimming pools, a six-hole golf course, tennis and pickleball courts, a marina, and a clubhouse. With convenient access to Route 28, commuting and exploring the Lakes Region are a breeze. Enjoy skiing and outdoor adventures at Gunstock Mountain Resort, hiking at Mount Major, boating and recreation on Lake Winnipesaukee, and so much more. Whether you’re looking for a year-round home, a weekend getaway, or an investment opportunity, this property offers the space, location, and recreational amenities to make the most of every season in New Hampshire!
Active
Listed by: Coldwell Banker Realty Gilford NH • Jennifer Nolin • Cell: 603-556-2009
$455,000
24 Damsite Road, Barnstead, NH 03225
3beds
2,570sqft
Single Family Residence
Built in 1983
0.71 Acres Lot
$439,300 Zestimate®
$177/sqft
$-- HOA
What's special
Welcoming fireplaceFirst-floor bedroomBonus roomsBrand-new metal roofCharming built-in seatingRustic interior
- 9 days
- 773
- 43
Zillow last checked:
Listing updated:
Listed by:
Jennifer Nolin,
Coldwell Banker Realty Gilford NH Cell:603-556-2009
Source: PrimeMLS,MLS#: 5115788
Facts & features
Interior
Bedrooms & bathrooms
- Bedrooms: 3
- Bathrooms: 3
- Full bathrooms: 1
- 3/4 bathrooms: 2
Heating
- Propane, Hot Water
Cooling
- None
Appliances
- Included: Dishwasher, Microwave, Refrigerator, Gas Stove
- Laundry: Laundry Hook-ups, In Basement
Features
- Ceiling Fan(s), Dining Area, Hearth, Natural Woodwork, Vaulted Ceiling(s)
- Flooring: Carpet, Hardwood, Tile
- Basement: Basement Stairs,Daylight,Exterior Entry,Finished,Full,Interior Stairs,Storage Space,Walkout,Walk-Out Access
- Number of fireplaces: 2
- Fireplace features: Gas, 2 Fireplaces, Wood Stove Hook-up
Interior area
- Total structure area: 2,740
- Total interior livable area: 2,570 sqft
- Finished area above ground: 1,560
- Finished area below ground: 1,010
Property
Parking
- Parking features: Paved
Features
- Levels: 3
- Stories: 3
- Patio & porch: Enclosed Porch
- Exterior features: Deck, Shed, Storage
- Has view: Yes
- View description: Water
- Has water view: Yes
- Water view: Water
- Waterfront features: Beach Access
- Body of water: Locke Lake
- Frontage length: Road frontage: 374
Lot
- Size: 0.71 Acres
- Features: Alternative Lots Avail, Corner Lot, Country Setting, Level, Views, Near Golf Course, Near Paths, Near Skiing, Near Snowmobile Trails, Neighborhood
Details
- Additional structures: Outbuilding
- Parcel number: BRNDM00035L000015S000000
- Zoning description: 208 LO
- Special conditions: Standard
Construction
Type & style
- Home type: SingleFamily
- Architectural style: Contemporary
- Property subtype: Single Family Residence
Materials
- Wood Frame, Wood Siding
- Foundation: Concrete
- Roof: Metal
Condition
- New construction: No
- Year built: 1983
Utilities & green energy
- Electric: Circuit Breakers
- Sewer: 1000 Gallon, Leach Field, Private Sewer
- Utilities for property: Cable Available, Propane
Community & HOA
Community
- Subdivision: Locke Lake Colony
HOA
- Amenities included: Beach Access, Beach Rights, Boat Launch, Common Acreage, Day Dock, Docks, Golf, Golf Course, Playground, Tennis Court(s)
- Services included: Recreation
- Additional fee info: Fee: $580
Location
- Region: Barnstead
Financial & listing details
- Price per square foot: $177/sqft
- Tax assessed value: $318,400
- Annual tax amount: $5,440
- Date on market: 10/27/2026
Estimated market value
$439,300
$417,000 - $461,000
$3,018/mo
Price history
| Date | Event | Price |
|---|---|---|
| 10/27/2026 | Listed for sale | $455,000$177/sqft |
Source:  PrimeMLS #5115788 Report a problem | ||
Public tax history
| Year | Property taxes | Tax assessment |
|---|---|---|
| 2024 | $5,193 +13.7% | $318,400 |
| 2023 | $4,569 +6.5% | $318,400 +60.3% |
| 2022 | $4,290 -1.6% | $198,600 |
| 2021 | $4,361 -4.9% | $198,600 |
| 2020 | $4,588 +1.2% | $198,600 |
| 2019 | $4,534 -6.9% | $198,600 -9.3% |
| 2018 | $4,871 +5.3% | $218,900 +36.7% |
| 2017 | $4,627 +6.1% | $160,100 |
| 2016 | $4,363 +0.4% | $160,100 |
| 2015 | $4,347 | $160,100 |
Find assessor info on the county website
Monthly payment
Est. payment
Payment breakdown
Explore the cost of this home by adjusting the details. Changes won't be saved.Climate risks
Neighborhood: 03225
Nearby schools
Schools provided by the listing agent
- Elementary: Barnstead Elementary School
- High: Prospect Mountain High School
- District: Barnstead Sch District SAU #86
Source: PrimeMLS. This data may not be complete. We recommend contacting the local school district to confirm school assignments for this home.
Similar homes
- $475,0003 bd2 ba1.5k sqft18 W Huntress Pond Road, Barnstead, NH 03225Active
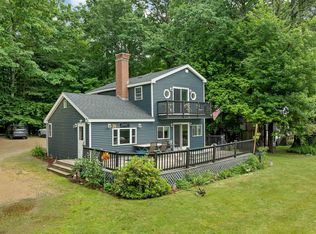 MLS ID #5096886, Terry Small. PrimeMLS
- $575,0004 bd2 ba2.3k sqft10 Belmont Drive, Barnstead, NH 03225Active
 MLS ID #5103124, Jason Bellaud. PrimeMLS
- $379,9992 bd2 ba2.5k sqft75 Old Rochester Road, Barnstead, NH 03225Active
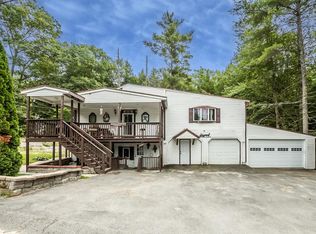 MLS ID #5107325, Aaron Smith. PrimeMLS
- $449,9003 bd2 ba2.3k sqft331 Parade Road, Barnstead, NH 03218Active
 MLS ID #5114060, Jay Lafore. PrimeMLS
