Welcome to your own riverfront retreat in Farmington, New Hampshire! 326 Spring Street is ready and waiting for its new owners. Set on a beautiful 1-acre lot with approximately 450 feet of frontage along the Ela River, this property offers a wonderful opportunity to enjoy the sights and sounds of nature right in your own backyard. This gambrel style home offers two bedrooms and one full bathroom, with a generous open area upstairs with potential for a third bedroom, living space, or even a home office. On the main level, an open floor plan with kitchen and dining flow together, and your living room down the hall offers a cozy space separate from the other rooms. A full walk-out basement and a newer detached garage adds convenience and functionality, plus a deck off of the back for entertaining, enjoying a water view, or sipping your coffee in the warmer months. Conveniently located just a short drive to downtown Farmington and Alton, you'll also enjoy easy access to the Lakes Region and its many recreational opportunities, including boating, swimming, fishing, and lakeside dining. The New Hampshire Seacoast is also within comfortable driving distance, making trips to the beaches, coastal communities, and seaside attractions easily accessible. If you've been looking for a home with substantial river frontage, a spacious 1-acre setting, and convenient access to both the Lakes Region and Seacoast, this is one you won't want to miss!
Active
Listed by: RE/MAX Innovative Bayside • Kirstin M Fleming • kirstin@woodsandwaterrealty.net
$385,000
326 Spring Street, Farmington, NH 03835
2beds
1,400sqft
Single Family Residence
Built in 1979
1 Acres Lot
$384,700 Zestimate®
$275/sqft
$-- HOA
What's special
Newer detached garageRiverfront retreatGambrel style homeTwo bedroomsWater viewFull walk-out basement
- 1 day
- 365
- 12
Zillow last checked:
Listing updated:
Listed by:
Kirstin M Fleming,
RE/MAX Innovative Bayside kirstin@woodsandwaterrealty.net,
Patrick Fleming,
RE/MAX Innovative Bayside
Source: PrimeMLS,MLS#: 5117343
Facts & features
Interior
Bedrooms & bathrooms
- Bedrooms: 2
- Bathrooms: 1
- Full bathrooms: 1
Heating
- Forced Air, Wood Stove
Cooling
- None
Features
- Dining Area, Kitchen/Dining
- Flooring: Carpet, Laminate
- Basement: Concrete Floor,Interior Stairs,Sump Pump,Unfinished,Walk-Out Access
- Attic: Attic with Hatch/Scuttle
- Fireplace features: Wood Stove Hook-up
Interior area
- Total structure area: 2,200
- Total interior livable area: 1,400 sqft
- Finished area above ground: 1,400
- Finished area below ground: 0
Property
Parking
- Total spaces: 1
- Parking features: Paved, Parking Spaces 3 - 5
- Garage spaces: 1
Features
- Levels: Two
- Stories: 2
- Exterior features: Deck, Natural Shade
- Has view: Yes
- View description: Water
- Has water view: Yes
- Water view: Water
- Body of water: Ela River
- Frontage length: Water frontage: 450,Road frontage: 488
Lot
- Size: 1 Acres
- Features: Country Setting, Sloped, Wooded, Rural
Details
- Parcel number: FRMNMR60L010S00U0
- Zoning description: RR RUR
- Special conditions: Standard
Construction
Type & style
- Home type: SingleFamily
- Architectural style: Gambrel
- Property subtype: Single Family Residence
Materials
- Wood Frame, Wood Exterior
- Foundation: Concrete
- Roof: Asphalt Shingle
Condition
- New construction: No
- Year built: 1979
Utilities & green energy
- Electric: 200+ Amp Service
- Sewer: 1000 Gallon, Leach Field, Private Sewer, Septic Tank
- Utilities for property: Cable Available
Community & HOA
Location
- Region: Farmington
Financial & listing details
- Price per square foot: $275/sqft
- Tax assessed value: $356,800
- Annual tax amount: $5,580
- Date on market: 11/10/2026
- Cumulative days on market: 2 days
- Listing agreement: Exclusive Right
Estimated market value
$384,700
$365,000 - $408,000
$2,801/mo
Price history
| Date | Event | Price |
|---|---|---|
| 11/10/2026 | Listed for sale | $385,000+54%$275/sqft |
Source:  PrimeMLS #5117343 Report a problem | ||
| 5/30/2025 | Listing removed | $3,300$2/sqft |
Source: Zillow Rentals Report a problem | ||
| 5/29/2025 | Listed for rent | $3,300$2/sqft |
Source: Zillow Rentals Report a problem | ||
| 12/21/2021 | Sold | $250,000+4.2%$179/sqft |
Source: PrimeMLS #4887503 Report a problem | ||
| 10/27/2021 | Contingent | $239,900$171/sqft |
Source: PrimeMLS #4887503 Report a problem | ||
| 10/19/2021 | Listed for sale | $239,900+54.8%$171/sqft |
Source: PrimeMLS #4887503 Report a problem | ||
| 7/6/2016 | Sold | $155,000$111/sqft |
Source: Public Record Report a problem | ||
| 5/10/2016 | Pending sale | $155,000$111/sqft |
Source: RW Real Estate, LLC #4482852 Report a problem | ||
| 4/28/2016 | Price change | $155,000-8.8%$111/sqft |
Source: RW Real Estate, LLC #4482852 Report a problem | ||
| 4/14/2016 | Listed for sale | $169,900+7.5%$121/sqft |
Source: RW Real Estate, LLC #4482852 Report a problem | ||
| 4/27/2010 | Sold | $158,000+26.6%$113/sqft |
Source: Public Record Report a problem | ||
| 6/2/2008 | Sold | $124,800-9.2%$89/sqft |
Source: Public Record Report a problem | ||
| 12/18/2007 | Sold | $137,500-12.4%$98/sqft |
Source: Public Record Report a problem | ||
| 8/24/2004 | Sold | $157,000$112/sqft |
Source: Public Record Report a problem | ||
Public tax history
| Year | Property taxes | Tax assessment |
|---|---|---|
| 2024 | $5,309 +4.3% | $356,800 +79.8% |
| 2023 | $5,091 +6.1% | $198,400 |
| 2022 | $4,797 +3.5% | $198,400 |
| 2021 | $4,637 +2% | $198,400 |
| 2020 | $4,547 +3.1% | $198,400 |
| 2019 | $4,412 +16.3% | $198,400 +37.3% |
| 2018 | $3,795 -5.6% | $144,500 |
| 2017 | $4,019 +8.9% | $144,500 -2% |
| 2016 | $3,692 -0.2% | $147,500 |
| 2015 | $3,701 | $147,500 |
Find assessor info on the county website
Monthly payment
Est. payment
Payment breakdown
Explore the cost of this home by adjusting the details. Changes won't be saved.Climate risks
Neighborhood: 03835
Nearby schools
Schools provided by the listing agent
- Elementary: Valley View Community Elem
- Middle: Henry Wilson Memorial School
- High: Farmington Senior High School
- District: Farmington Sch Dist SAU #61
Source: PrimeMLS. This data may not be complete. We recommend contacting the local school district to confirm school assignments for this home.
Similar homes
- $354,0003 bd1 ba1.4k sqft38 Grove Street, Farmington, NH 03835Active
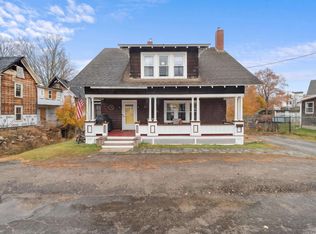 MLS ID #5117440, Holly Murphy. PrimeMLS
- $449,9004 bd3 ba1.8k sqft27 Glen Street, Farmington, NH 03835Active
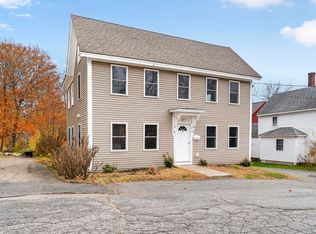 MLS ID #5117341, Brenda Maggy. PrimeMLS
- $399,0003 bd3 ba2k sqft128 Silver Street, Farmington, NH 03835Active
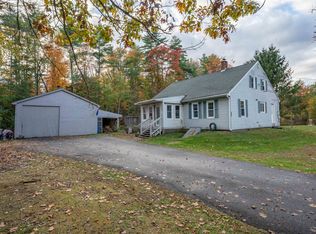 MLS ID #5115998, Alex LaChance. PrimeMLS
- $399,9003 bd1 ba1.7k sqft11 Lincoln Street, Farmington, NH 03835Active
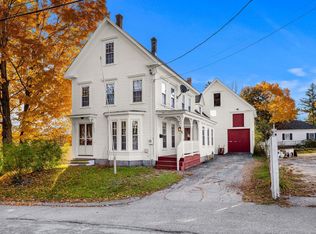 MLS ID #5115342, Adam Rice. PrimeMLS
