Welcome to 15 Sweetser Street, a charming three-bedroom, one-and-a-half-bath home offering comfortable one-level living on a level, fenced-in corner lot. Thoughtfully laid out for everyday living, this home combines inviting interior spaces with a convenient location for commuters. Step inside to a welcoming living room where a wood-burning stove insert creates a warm and cozy gathering space. The spacious kitchen provides plenty of room for meal preparation, dining, and everyday activities, making it a natural hub of the home. The primary bedroom offers added convenience with its own half bath, while two additional bedrooms provide flexibility for family, guests, a home office, or other needs. With everything conveniently located on one level, the home's layout offers easy accessibility and an effortless flow from room to room. A partially finished basement and two-car attached garage add to the appeal. Recent installation of heat pumps adds modern comfort and efficiency, providing both heating and cooling throughout the home. Combined with the warmth of a forced hot water system and the wood-burning stove insert, you'll have options for creating a comfortable environment in every season. Outside, the level, fenced-in corner lot offers valuable outdoor space for gardening, recreation, pets, or simply enjoying time outdoors. The corner setting adds a sense of openness while the fencing provides a defined private area. For commuters, the location offers easy access to major commuter routes, making travel to surrounding communities and employment centers convenient. Whether you're looking for a comfortable primary residence, a home with one-level living, or a property with a practical location and inviting outdoor space, 15 Sweetser Street offers an appealing combination of comfort, convenience, and versatility.
Active
Price cut: $30K (11/2)
$399,000
15 Sweetser Street, Berwick, ME 03901
3beds
1,482sqft
Single Family Residence
Built in 1954
0.3 Acres Lot
$-- Zestimate®
$269/sqft
$-- HOA
What's special
Wood-burning stove insertLevel fenced-in corner lotThree-bedroom one-and-a-half-bath homeComfortable one-level livingPartially finished basementForced hot water systemSpacious kitchen
- 41 days
- 1,971
- 150
Zillow last checked:
Listing updated:
Listed by:
Anchor Real Estate
Source: Maine Listings,MLS#: 1682338
Facts & features
Interior
Bedrooms & bathrooms
- Bedrooms: 3
- Bathrooms: 2
- Full bathrooms: 1
- 1/2 bathrooms: 1
Primary bedroom
- Features: Half Bath
- Level: First
- Area: 162.12 Square Feet
- Dimensions: 14 x 11.58
Bedroom 2
- Level: First
- Area: 139.34 Square Feet
- Dimensions: 10.58 x 13.17
Bedroom 3
- Level: First
- Area: 97.5 Square Feet
- Dimensions: 10 x 9.75
Dining room
- Level: First
- Area: 147.65 Square Feet
- Dimensions: 12.75 x 11.58
Kitchen
- Features: Eat-in Kitchen
- Level: First
- Area: 147.65 Square Feet
- Dimensions: 12.75 x 11.58
Living room
- Level: First
- Area: 233.77 Square Feet
- Dimensions: 17.75 x 13.17
Other
- Level: Basement
- Area: 395.1 Square Feet
- Dimensions: 30 x 13.17
Heating
- Baseboard, Heat Pump, Hot Water
Cooling
- Heat Pump
Appliances
- Included: Dishwasher, Dryer, Electric Range, Refrigerator, Washer
Features
- 1st Floor Bedroom, 1st Floor Primary Bedroom w/Bath, Bathtub, Storage
- Flooring: Tile, Wood, Linoleum
- Basement: Interior Entry,Finished,Full,Unfinished
- Number of fireplaces: 1
Interior area
- Total structure area: 1,482
- Total interior livable area: 1,482 sqft
- Finished area above ground: 1,092
- Finished area below ground: 390
Video & virtual tour
Property
Parking
- Total spaces: 2
- Parking features: Paved, 1 - 4 Spaces, On Site, Off Street
- Attached garage spaces: 2
Lot
- Size: 0.3 Acres
- Features: Near Town, Neighborhood, Corner Lot, Level, Open Lot
Details
- Parcel number: BERWMU005B44
- Zoning: R1
Construction
Type & style
- Home type: SingleFamily
- Architectural style: Ranch
- Property subtype: Single Family Residence
Materials
- Wood Frame, Vinyl Siding
- Foundation: Poured Concrete
- Roof: Composition,Shingle
Condition
- Year built: 1954
Utilities & green energy
- Electric: Circuit Breakers
- Sewer: Public Sewer
- Water: Public
Community & HOA
Location
- Region: Berwick
Financial & listing details
- Price per square foot: $269/sqft
- Tax assessed value: $336,200
- Annual tax amount: $4,384
- Date on market: 9/28/2026
- Road surface type: Paved
Estimated market value
Not available
Estimated sales range
Not available
Not available
Price history
| Date | Event | Price |
|---|---|---|
| 11/2/2026 | Price change | $399,000-7%$269/sqft |
Source:  Maine Listings #1682338 Report a problem | ||
| 9/28/2026 | Listed for sale | $429,000+131.9%$289/sqft |
Source: Maine Listings #1682338 Report a problem | ||
| 12/27/2009 | Listing removed | $185,000$125/sqft |
Source: Better Homes and Gardens - The Masiello Group #928335 Report a problem | ||
| 4/16/2009 | Listed for sale | $185,000$125/sqft |
Source: Better Homes and Gardens - The Masiello Group #928335 Report a problem | ||
Public tax history
| Year | Property taxes | Tax assessment |
|---|---|---|
| 2024 | $4,192 +17.7% | $336,200 +72.9% |
| 2023 | $3,563 +0.5% | $194,500 |
| 2022 | $3,544 -0.4% | $194,500 |
| 2021 | $3,559 -4.8% | $194,500 +0.7% |
| 2020 | $3,740 +10.4% | $193,200 |
| 2019 | $3,387 +10% | $193,200 +10.4% |
| 2018 | $3,080 +2.6% | $175,000 |
| 2017 | $3,001 +3.5% | $175,000 -1.6% |
| 2016 | $2,900 +2.5% | $177,900 |
| 2014 | $2,829 -0.9% | $177,900 |
| 2013 | $2,855 +4.9% | $177,900 |
| 2012 | $2,722 +7% | $177,900 |
| 2011 | $2,544 +19.5% | $177,900 -0.1% |
| 2007 | $2,128 +12.7% | $178,100 +75.5% |
| 2005 | $1,888 | $101,500 |
Find assessor info on the county website
Monthly payment
Est. payment
Payment breakdown
Explore the cost of this home by adjusting the details. Changes won't be saved.Climate risks
Neighborhood: 03901

Similar homes
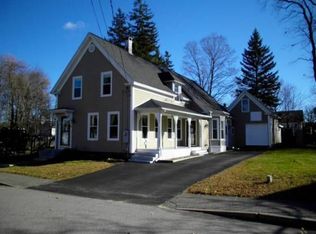
- $374,9003 bd2 ba1.2k sqft95 Sullivan Street, Berwick, ME 03901Active
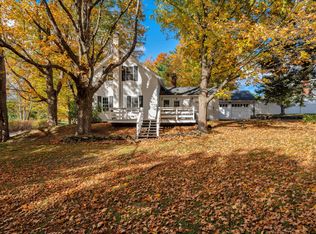
 MLS ID #1685510, Keller Williams Coastal and Lakes & Mountains Realty. Maine Listings
- $399,9005 bd2 ba1.5k sqft63 Rochester Street, Berwick, ME 03901Active
 MLS ID #1683733, Moody Maxon Real Estate. Maine Listings
- $320,0003 bd2 ba1.7k sqft246 School Street, Berwick, ME 03901Active
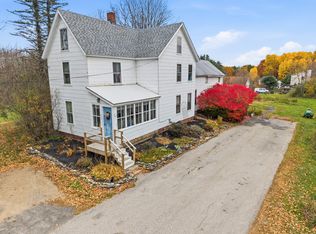 MLS ID #1686126, Keller Williams Coastal and Lakes & Mountains Realty. Maine Listings
- $375,0004 bd2 ba1.6k sqft27 School Street #A, Berwick, ME 03901Active
 MLS ID #1674060, Better Homes & Gardens Real Estate/The Masiello Group. Maine Listings
- $250,0003 bd1 ba1.6k sqft8 Oxcart Lane, Berwick, ME 03901ActiveMLS ID #1682155, Keller Williams Realty Metropolitan. Maine Listings
- $399,9003 bd1 ba1.2k sqft38 Waterside Lane, South Berwick, ME 03908ActiveMLS ID #1686947, Keller Williams Coastal and Lakes & Mountains Realty. Maine Listings
- $474,9003 bd3 ba2.1k sqft330 Ridlon Road, Berwick, ME 03901ActiveMLS ID #1684278, Bradshaw Realty Experts LLC. Maine Listings
- $549,9003 bd2 ba1.8k sqft42 Buttonwood Drive, Berwick, ME 03901ActiveMLS ID #1685347, Keller Williams Coastal and Lakes & Mountains Realty. Maine Listings
- $520,0003 bd3 ba2.1k sqft22 Lynx Lane, Berwick, ME 03901ActiveMLS ID #1678766, Redfin Corporation. Maine Listings
