OPEN HOUSE Sunday 10/18 from 10am-12:00. Room to breathe, and room to grow. Set on 4.52 private acres on a quiet country road, this home offers fun both inside and outside! Inside, you'll love the bright and airy open concept kitchen, living, and dining area - perfect for easy entertaining. You'll find two bedrooms on the first floor (including the primary w/bath). In the lower level is a large family room and half bath (or potential 3rd bedroom) , in addition to the man-cave room/office in the basement as well. Outside, the large open yard area is just the beginning. Whether you want to enjoy some time poolside, maybe hang out at the outdoor bar, have some fun at the fire pit, or just enjoy nature and watch the deer that frequent the yard - You will have plenty of options. As if that wasnt enough, there is an outbuilding with power currently serving as a workshop, or you could bring your own ideas and turn it into something else. The setting here offers the best of both worlds. If you prefer a neighborhood, this home is located in one of the best and most sought after neighborhoods in Berwick, but also being one of the most private settings in the entire neighborhood. All the benefits of a neighborhood, but very private still.
Active
$474,900
330 Ridlon Road, Berwick, ME 03901
3beds
2,172sqft
Single Family Residence
Built in 1998
4.52 Acres Lot
$468,500 Zestimate®
$219/sqft
$-- HOA
What's special
Quiet country roadFire pitOutdoor barPerfect for easy entertainingLarge open yard areaLarge family room
- 2 days
- 318
- 24
Likely to sell faster than
Zillow last checked:
Listing updated:
Listed by:
Bradshaw Realty Experts LLC
Source: Maine Listings,MLS#: 1684278
Facts & features
Interior
Bedrooms & bathrooms
- Bedrooms: 3
- Bathrooms: 3
- Full bathrooms: 2
- 1/2 bathrooms: 1
Bedroom 1
- Level: First
Bedroom 2
- Level: First
Family room
- Level: First
Kitchen
- Level: First
Living room
- Level: First
Heating
- Forced Air
Cooling
- None
Appliances
- Included: Dishwasher, Microwave, Gas Range, Refrigerator
Features
- 1st Floor Primary Bedroom w/Bath
- Flooring: Other
- Basement: Interior Entry,Walk-Out Access,Daylight,Full
- Has fireplace: No
Interior area
- Total structure area: 2,172
- Total interior livable area: 2,172 sqft
- Finished area above ground: 1,272
- Finished area below ground: 900
Property
Parking
- Total spaces: 1
- Parking features: Paved, 5 - 10 Spaces, Underground, Basement
- Garage spaces: 1
Features
- Patio & porch: Deck
Lot
- Size: 4.52 Acres
- Features: Neighborhood, Rural, Wooded
Details
- Parcel number: BERWMR002B13LA
- Zoning: R3
Construction
Type & style
- Home type: SingleFamily
- Architectural style: Raised Ranch
- Property subtype: Single Family Residence
Materials
- Other, Vinyl Siding
- Foundation: Poured Concrete
- Roof: Shingle
Condition
- Year built: 1998
Utilities & green energy
- Electric: Circuit Breakers
- Sewer: Private Sewer
- Water: Private
Community & HOA
Location
- Region: Berwick
Financial & listing details
- Price per square foot: $219/sqft
- Tax assessed value: $9,700
- Annual tax amount: $5,298
- Date on market: 10/14/2026
- Road surface type: Paved
Estimated market value
$468,500
$445,000 - $492,000
$2,611/mo
Price history
| Date | Event | Price |
|---|---|---|
| 10/14/2026 | Listed for sale | $474,900+58.3%$219/sqft |
Source:  Maine Listings #1684278 Report a problem Maine Listings #1684278 Report a problem | ||
| 8/2/2021 | Sold | $300,000+4.9%$138/sqft |
Source: Maine Listings #1494037 Report a problem | ||
| 6/5/2021 | Listed for sale | $285,999$132/sqft |
Source:  Maine Listings #1494037 Report a problem Maine Listings #1494037 Report a problem | ||
| 5/25/2021 | Listing removed | -- |
Source: Owner Report a problem | ||
| 4/7/2021 | Listed for sale | $285,999+27.1%$132/sqft |
Source: Owner Report a problem | ||
| 12/7/2020 | Listing removed | $225,000$104/sqft |
Source: Pro Edge Realty #1474479 Report a problem | ||
| 10/29/2020 | Listed for sale | $225,000+39%$104/sqft |
Source: Pro Edge Realty #1474479 Report a problem | ||
| 3/24/2014 | Sold | $161,900$75/sqft |
Source: Maine Listings #1113556 Report a problem | ||
| 1/24/2014 | Price change | $161,900-7.5%$75/sqft |
Source: Regency Realty Group #1113556 Report a problem | ||
| 12/18/2013 | Price change | $175,000-7.8%$81/sqft |
Source: Regency Realty Group #1113556 Report a problem | ||
| 11/16/2013 | Price change | $189,900-11.6%$87/sqft |
Source: Regency Realty Group #1113556 Report a problem | ||
| 10/16/2013 | Listed for sale | $214,900-8.9%$99/sqft |
Source: Regency Realty Group #1113556 Report a problem | ||
| 8/24/2011 | Sold | $236,000$109/sqft |
Source: Public Record Report a problem | ||
Public tax history
| Year | Property taxes | Tax assessment |
|---|---|---|
| 2024 | $121 -4% | $9,700 +40.6% |
| 2023 | $126 | $6,900 |
| 2022 | $126 | $6,900 |
| 2021 | $126 -6% | $6,900 |
| 2020 | $134 +10.7% | $6,900 |
| 2019 | $121 +9% | $6,900 +9.5% |
| 2018 | $111 +2.8% | $6,300 |
| 2017 | $108 +4.9% | $6,300 |
| 2016 | $103 +3% | $6,300 |
| 2014 | $100 | $6,300 |
Find assessor info on the county website
Monthly payment
Est. payment
Payment breakdown
Explore the cost of this home by adjusting the details. Changes won't be saved.Climate risks
Neighborhood: 03901
Similar homes
- $530,0003 bd2 ba1.8k sqft23 Cemetery Road, Berwick, ME 03901Active

 MLS ID #1684265, Parmley Properties. Maine Listings
 - $589,0003 bd2 ba1.9k sqft37 Keay Road, Berwick, ME 03901Active
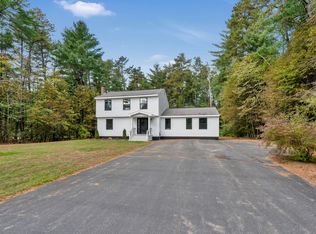 MLS ID #1684108, Better Homes & Gardens Real Estate/The Masiello Group. Maine Listings
 - $539,0003 bd3 ba2.3k sqft5 Normand Court, Berwick, ME 03901Active
 MLS ID #1683689, Maine Real Estate Experts. Maine Listings
 - $499,9996 bd2 ba1.9k sqft52 Logan Street, Berwick, ME 03901Active
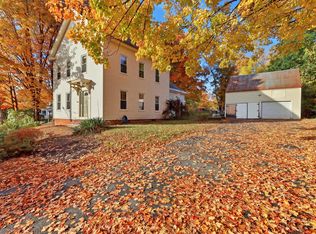 MLS ID #1684498, New Space Real Estate, LLC. Maine Listings
 - $565,0003 bd3 ba2.2k sqft286 School Street, Berwick, ME 03901ActiveMLS ID #1682343, Realty ONE Group Next Level. Maine Listings
- $530,0003 bd3 ba2.1k sqft22 Lynx Lane, Berwick, ME 03901ActiveMLS ID #1678766, Redfin Corporation. Maine Listings
- $429,0003 bd2 ba1.4k sqft15 Sweetser Street, Berwick, ME 03901ActiveMLS ID #1682338, Anchor Real Estate. Maine Listings
- $569,0004 bd3 ba2.5k sqft8 Wilson Street, Berwick, ME 03901ActiveMLS ID #1683002, Parmley Properties. Maine Listings
- $525,0003 bd2 ba2.2k sqft117 Gile Way, Lebanon, ME 04027ActiveMLS ID #1681269, H And K Realty. Maine Listings
