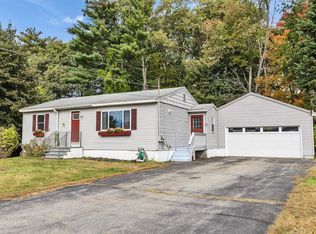
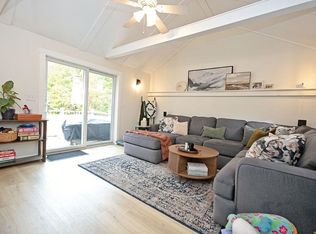
Welcome to 18 Drew Road, a cheerful and charming, well built Cape offering a warm and inviting atmosphere, a flexible floor plan, and a location that puts everything within easy reach! Move in ready and full of character, this lovely home blends classic New England charm with thoughtful updates and versatile living spaces. Terrific breezeway, conveniently accessible from the driveway or attached one car garage opens to a pretty kitchen with stainless appliances and room for a breakfast nook. Kitchen leads to sunny dining room, or continue down the hallway past a convenient half bath to the spacious living room, complete with a cozy fireplace and traditional formal entry. A first-floor bedroom offers added flexibility, ideal for guests, third bedroom, a home office, or a den. Hardwood floors add to the traditional charm. Up the classic center staircase, you'll find two additional bedrooms, a full bathroom, and generous storage space to keep everything organized. The partially finished basement adds even more versatility, with space perfect for a family room, playroom, home office, or hobby area. A separate laundry room and workshop provide additional convenience and functionality. Outside, enjoy a lovely backyard accented by perennial gardens and a beautiful brick patio, an inviting setting for outdoor dining, gardening, or simply relaxing. Ideally situated in a quiet, established neighborhood while remaining close to everything, this home offers convenient access to shopping centers, downtown Somersworth, schools, and major commuting routes. Classic charm, flexible living space, and a convenient location—18 Drew is ready to welcome you home! OPEN HOUSES ~ SATURDAY 10/17 10am - 12pm & SUNDAY 10/18 10am -12pm.
Coming soon 10/17
Listed by: Russell Associates Inc. • Kristen A Russell
$519,000
18 Drew Road, Somersworth, NH 03878
3beds
1,971sqft
Single Family Residence
Built in 1952
0.29 Acres Lot
$529,300 Zestimate®
$263/sqft
$-- HOA
What's special
- 4 hours
- 76
- 5
Zillow last checked:
Listing updated:
Listed by:
Kristen A Russell,
Russell Associates Inc. 603-926-1555
Source: PrimeMLS,MLS#: 5114345
Facts & features
Interior
Bedrooms & bathrooms
- Bedrooms: 3
- Bathrooms: 2
- Full bathrooms: 1
- 1/2 bathrooms: 1
Heating
- Hot Water
Cooling
- None
Appliances
- Included: Dishwasher, Dryer, Microwave, Electric Range, Refrigerator, Washer, Domestic Water Heater, Water Heater off Boiler
- Laundry: Laundry Hook-ups, In Basement
Features
- Natural Light, Indoor Storage, Programmable Thermostat
- Flooring: Ceramic Tile, Hardwood, Vinyl Plank
- Windows: Blinds
- Basement: Basement Stairs,Bulkhead,Concrete Floor,Daylight,Exterior Entry,Interior Access,Interior Stairs,Partially Finished,Storage Space,Interior Entry
- Number of fireplaces: 1
- Fireplace features: Wood Burning, 1 Fireplace
Interior area
- Total structure area: 2,503
- Total interior livable area: 1,971 sqft
- Finished area above ground: 1,671
- Finished area below ground: 300
Property
Parking
- Total spaces: 1
- Parking features: Paved, Auto Open, Direct Entry, Driveway, Garage, Off Street, Parking Spaces 3 - 5, Attached
- Garage spaces: 1
- Has uncovered spaces: Yes
Accessibility
- Accessibility features: 1st Floor Bedroom, 1st Floor Hrd Surfce Flr
Features
- Levels: 1.75
- Stories: 1.75
- Patio & porch: Patio, Enclosed Porch
- Exterior features: Garden
- Frontage length: Road frontage: 80
Lot
- Size: 0.29 Acres
- Features: Landscaped, Level, Neighborhood
Details
- Parcel number: SMSWM21B207L0
- Zoning description: R2
- Special conditions: Standard
Construction
Type & style
- Home type: SingleFamily
- Architectural style: Cape
- Property subtype: Single Family Residence
Materials
- Wood Frame, Wood Siding
- Foundation: Block
- Roof: Shingle
Condition
- New construction: No
- Year built: 1952
Utilities & green energy
- Electric: 100 Amp Service, Circuit Breakers
- Sewer: Public Sewer
- Utilities for property: Cable Available
Community & HOA
Location
- Region: Somersworth
Financial & listing details
- Price per square foot: $263/sqft
- Tax assessed value: $376,300
- Annual tax amount: $7,359
- Date on market: 10/15/2026
- Road surface type: Paved
Estimated market value
$529,300
$503,000 - $556,000
$2,754/mo
Price history
| Date | Event | Price |
|---|---|---|
| 8/17/2023 | Sold | $485,000+10.3%$246/sqft |
Source:  PrimeMLS #4960828 Report a problem PrimeMLS #4960828 Report a problem | ||
| 7/16/2023 | Contingent | $439,900$223/sqft |
Source: PrimeMLS #4960828 Report a problem | ||
| 7/11/2023 | Listed for sale | $439,900+5.5%$223/sqft |
Source: PrimeMLS #4960828 Report a problem | ||
| 7/1/2022 | Sold | $416,900+12.7%$212/sqft |
Source: PrimeMLS #4914522 Report a problem | ||
| 6/14/2022 | Contingent | $369,900$188/sqft |
Source: PrimeMLS #4914522 Report a problem | ||
| 6/9/2022 | Listed for sale | $369,900$188/sqft |
Source: PrimeMLS #4914522 Report a problem | ||
Public tax history
| Year | Property taxes | Tax assessment |
|---|---|---|
| 2024 | $7,037 +5.3% | $376,300 +65% |
| 2023 | $6,680 +4.7% | $228,000 +0.4% |
| 2022 | $6,382 +8.4% | $227,200 +6.3% |
| 2021 | $5,886 -1.1% | $213,800 |
| 2020 | $5,954 +2.1% | $213,800 |
| 2019 | $5,832 -1.1% | $213,800 +21.1% |
| 2018 | $5,897 +1% | $176,500 |
| 2017 | $5,840 -1.5% | $176,500 -4.3% |
| 2016 | $5,926 -0.4% | $184,500 |
| 2015 | $5,950 +3.6% | $184,500 |
| 2014 | $5,745 | $184,500 |
Find assessor info on the county website
Monthly payment
Est. payment
Payment breakdown
Explore the cost of this home by adjusting the details. Changes won't be saved.Climate risks
Neighborhood: 03878
Nearby schools
Schools provided by the listing agent
- Elementary: Idlehurst Elementary
- Middle: Somersworth Middle School
- High: Somersworth High School
- District: Somersworth
Source: PrimeMLS. This data may not be complete. We recommend contacting the local school district to confirm school assignments for this home.
Similar homes
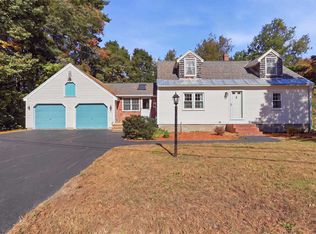
- $495,0003 bd2 ba1.5k sqft8 Kilda Street, Somersworth, NH 03878Active
 MLS ID #5113428, Krista Lombardi. PrimeMLS
 - $399,0002 bd1 ba1.3k sqft7 Bernier Street, Somersworth, NH 03878Active
 MLS ID #5114352, Casey Fontaine. PrimeMLS
 - $569,9003 bd3 ba2.2k sqft73 Winter Street, Somersworth, NH 03878Active
 MLS ID #5112260, Tammy MacPherson. PrimeMLS
 - $530,0003 bd2 ba1.8k sqft23 Cemetery Road, Berwick, ME 03901Active

 MLS ID #1684265, Parmley Properties. Maine Listings
 - $539,0003 bd3 ba2.3k sqft5 Normand Court, Berwick, ME 03901ActiveMLS ID #1683689, Maine Real Estate Experts. Maine Listings
- $569,0004 bd3 ba2.5k sqft8 Wilson Street, Berwick, ME 03901ActiveMLS ID #1683002, Parmley Properties. Maine Listings
- $565,0003 bd3 ba2.2k sqft286 School Street, Berwick, ME 03901ActiveMLS ID #1682343, Realty ONE Group Next Level. Maine Listings
