Ready to move in and enjoy! Welcome to 144 Blackwater Road, a well maintained home ( ENTIRE LOWER LEVEL WILL BE FRESHLY PAINTED! offering comfortable living on a spacious .86-acre lot. The home features three rooms currently used as bedrooms, a newer wood stove, electric heat, and a kerosene heater serving the lower level and hot water. Outside, enjoy a large deck overlooking the private backyard, an above-ground pool, and a spacious firepit area, perfect for relaxing and entertaining. The property also offers a large two-bay garage with a dedicated wood shop, providing excellent space for hobbies, projects, storage, and more. Conveniently located near shopping, schools, and major commuting routes, this property offers the space, features, and location to make it feel right at home. A great place to call home
Active
Listed by: The Gove Group Real Estate, LLC • Mary Elliott • 603-778-6400
Price cut: $15K (10/12)
$384,900
144 Blackwater Road, Somersworth, NH 03878
2beds
1,700sqft
Ranch
Built in 1970
0.86 Acres Lot
$379,400 Zestimate®
$226/sqft
$-- HOA
What's special
Above-ground poolElectric heatNewer wood stove
- 37 days
- 1,791
- 123
Zillow last checked:
Listing updated:
Listed by:
Mary Elliott,
The Gove Group Real Estate, LLC 603-778-6400
Source: PrimeMLS,MLS#: 5111117
Facts & features
Interior
Bedrooms & bathrooms
- Bedrooms: 2
- Bathrooms: 2
- Full bathrooms: 1
- 3/4 bathrooms: 1
Heating
- Kerosene, Electric, Wood Stove
Cooling
- None
Appliances
- Included: Dishwasher, Range Hood, Microwave, Refrigerator, Electric Stove
Features
- Flooring: Carpet, Hardwood, Laminate, Vinyl
- Basement: Basement Stairs,Concrete,Exterior Stairs,Finished,Interior Stairs,Walk-Up Access
- Fireplace features: Wood Stove Hook-up
Interior area
- Total structure area: 1,700
- Total interior livable area: 1,700 sqft
- Finished area above ground: 900
- Finished area below ground: 800
Video & virtual tour
Property
Parking
- Total spaces: 2
- Parking features: Paved
- Garage spaces: 2
Features
- Levels: One
- Stories: 1
- Exterior features: Deck, Shed
- Has private pool: Yes
- Pool features: Above Ground
Lot
- Size: 0.86 Acres
- Features: Country Setting
Details
- Additional structures: Outbuilding
- Parcel number: SMSWM62B13L0
- Zoning description: R1
- Special conditions: Standard
- Other equipment: Radon Mitigation
Construction
Type & style
- Home type: SingleFamily
- Architectural style: Ranch
- Property subtype: Ranch
Materials
- Wood Frame
- Foundation: Concrete
- Roof: Shingle
Condition
- New construction: No
- Year built: 1970
Utilities & green energy
- Electric: Circuit Breakers
- Sewer: Private Sewer
- Utilities for property: Cable
Community & HOA
Location
- Region: Somersworth
Financial & listing details
- Price per square foot: $226/sqft
- Tax assessed value: $364,400
- Annual tax amount: $7,022
- Date on market: 9/23/2026
Estimated market value
$379,400
$360,000 - $398,000
$2,424/mo
Price history
| Date | Event | Price |
|---|---|---|
| 10/12/2026 | Price change | $384,900-3.8%$226/sqft |
Source:  PrimeMLS #5111117 Report a problem | ||
| 9/23/2026 | Listed for sale | $399,900+166.6%$235/sqft |
Source: PrimeMLS #5111117 Report a problem | ||
| 7/14/2011 | Sold | $150,000$88/sqft |
Source: Public Record Report a problem | ||
Public tax history
| Year | Property taxes | Tax assessment |
|---|---|---|
| 2024 | $6,814 +6.9% | $364,400 +67.5% |
| 2023 | $6,373 +4.3% | $217,500 |
| 2022 | $6,110 +8.4% | $217,500 +6.2% |
| 2021 | $5,638 -1.2% | $204,800 |
| 2020 | $5,704 +2.1% | $204,800 |
| 2019 | $5,587 +9.9% | $204,800 +34.6% |
| 2018 | $5,085 -4.3% | $152,200 -5.2% |
| 2017 | $5,314 +3% | $160,600 |
| 2016 | $5,158 -0.4% | $160,600 |
| 2015 | $5,179 +3.6% | $160,600 |
| 2014 | $5,001 | $160,600 |
Find assessor info on the county website
Monthly payment
Est. payment
Payment breakdown
Explore the cost of this home by adjusting the details. Changes won't be saved.Climate risks
Neighborhood: 03878
Nearby schools
Schools provided by the listing agent
- Elementary: Idlehurst Elementary
- Middle: Somersworth Middle School
- High: Somersworth High School
- District: Somersworth
Source: PrimeMLS. This data may not be complete. We recommend contacting the local school district to confirm school assignments for this home.


Similar homes
- $359,9002 bd1 ba2.1k sqft8 Wolcott Street, Somersworth, NH 03878Active
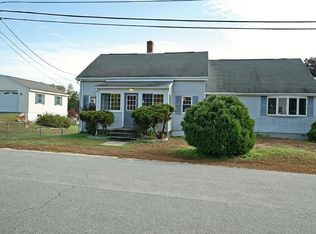 MLS ID #5116078, Tammy MacPherson. PrimeMLS
- $344,9002 bd1 ba1.3k sqft286 High Street, Somersworth, NH 03878Active
 MLS ID #5116034, Collin Francoeur. PrimeMLS
- $339,9004 bd2 ba1.6k sqft161 Blackwater Road, Somersworth, NH 03878Active
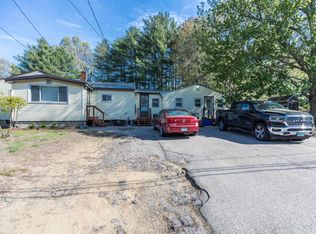 MLS ID #5090596, Joseph Citera. PrimeMLS
- $410,0003 bd2 ba1.8k sqft6 Brick Street, Somersworth, NH 03878Active
 MLS ID #5106159, Brady Roche. PrimeMLS
- $374,9003 bd2 ba1.2k sqft95 Sullivan Street, Berwick, ME 03901Active
 MLS ID #1685510, Keller Williams Coastal and Lakes & Mountains Realty. Maine Listings
- $320,0003 bd2 ba1.7k sqft246 School Street, Berwick, ME 03901ActiveMLS ID #1686126, Keller Williams Coastal and Lakes & Mountains Realty. Maine Listings
- $429,0003 bd2 ba1.4k sqft15 Sweetser Street, Berwick, ME 03901ActiveMLS ID #1682338, Anchor Real Estate. Maine Listings
- $399,9005 bd2 ba1.5k sqft63 Rochester Street, Berwick, ME 03901ActiveMLS ID #1683733, Moody Maxon Real Estate. Maine Listings
