Located at 504 High Street in Somersworth, New Hampshire, this property offers approximately 1,719 square feet with a flexible layout and multiple private rooms suitable for a variety of uses. The property is currently configured for non-traditional use and may be converted back to residential use with town approvals. Buyers are encouraged to perform their own due diligence regarding zoning and permitted uses. The layout includes a spacious front living area, several private rooms that can function as bedrooms or offices, and a central area with potential for kitchen and dining space. The floor plan allows for customization to meet individual needs. Conveniently located near shopping, dining, and everyday amenities, with easy access to Route 16 (Spaulding Turnpike) for commuting to Dover, Rochester, and the Seacoast region.
Active
Listed by: KW Coastal and Lakes & Mountains Realty/Dover • Darlene G Colwell-Ellis
Price cut: $14K (9/17)
$485,000
504 High Street, Somersworth, NH 03878
4beds
1,719sqft
Single Family Residence
Built in 1970
8,712 Square Feet Lot
$-- Zestimate®
$282/sqft
$-- HOA
What's special
- 198 days
- 410
- 11
Zillow last checked:
Listing updated:
Listed by:
Darlene G Colwell-Ellis,
KW Coastal and Lakes & Mountains Realty/Dover 603-969-6632
Source: PrimeMLS,MLS#: 5081153
Facts & features
Interior
Bedrooms & bathrooms
- Bedrooms: 4
- Bathrooms: 2
- 1/2 bathrooms: 2
Heating
- Oil, Forced Air
Cooling
- Mini Split
Features
- Flooring: Carpet
- Basement: Bulkhead,Concrete Floor,Full,Interior Stairs,Storage Space,Unfinished,Interior Access,Interior Entry
Interior area
- Total structure area: 1,719
- Total interior livable area: 1,719 sqft
- Finished area above ground: 1,719
- Finished area below ground: 0
Video & virtual tour
Property
Parking
- Parking features: Paved, Driveway, Off Street, On Site, Parking Spaces 1 - 10, Visitor
- Has uncovered spaces: Yes
Features
- Levels: Two
- Stories: 2
- Frontage length: Road frontage: 98
Lot
- Size: 8,712 Square Feet
- Features: Level, Near Shopping
Details
- Zoning description: RC
- Special conditions: Standard
Construction
Type & style
- Home type: SingleFamily
- Architectural style: Cape
- Property subtype: Single Family Residence
Materials
- Wood Frame, Aluminum Siding
- Foundation: Concrete
- Roof: Asphalt Shingle
Condition
- New construction: No
- Year built: 1970
Utilities & green energy
- Electric: Circuit Breakers
- Utilities for property: Cable Available, Sewer Connected
Community & HOA
Location
- Region: Somersworth
Financial & listing details
- Price per square foot: $282/sqft
- Tax assessed value: $388,200
- Annual tax amount: $7,259
- Date on market: 3/28/2026
Estimated market value
Not available
Estimated sales range
Not available
Not available
Price history
| Date | Event | Price |
|---|---|---|
| 9/17/2026 | Price change | $485,000-2.8%$282/sqft |
Source:  PrimeMLS #5081153 Report a problem PrimeMLS #5081153 Report a problem | ||
| 3/28/2026 | Listed for sale | $499,000$290/sqft |
Source: PrimeMLS #5081153 Report a problem | ||
Public tax history
Tax history is unavailable.
Monthly payment
Est. payment
Payment breakdown
Explore the cost of this home by adjusting the details. Changes won't be saved.Climate risks
Neighborhood: 03878
Nearby schools
Schools provided by the listing agent
- Elementary: Idlehurst Elementary
- Middle: Somersworth Middle School
- High: Somersworth High School
- District: Somersworth
Source: PrimeMLS. This data may not be complete. We recommend contacting the local school district to confirm school assignments for this home.
Similar homes
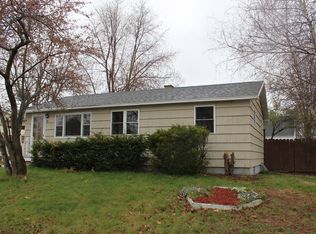
- $475,0004 bd2 ba1.7k sqft11 Nash Parkway, Somersworth, NH 03878Active
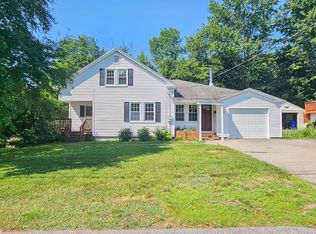 MLS ID #5098410, Carrie Kellerman. PrimeMLS
 - $455,0003 bd1 ba1.5k sqft252 Green Street, Somersworth, NH 03878Active
 MLS ID #5109985, Amber McKay. PrimeMLS
 - $475,0003 bd1 ba1.5k sqft18 Crescent Avenue, Dover, NH 03820Active
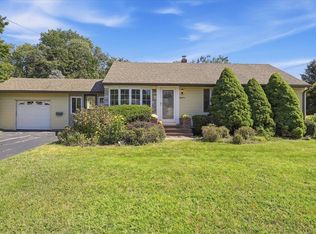 MLS ID #5109724, Jake Pepin. PrimeMLS
 - $469,5003 bd2 ba1.2k sqft5 Alder Lane, Dover, NH 03820Active
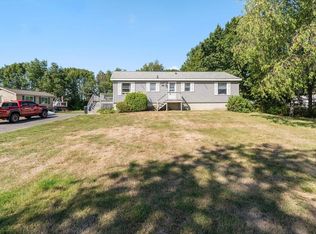 MLS ID #5110064, Michael Whitney. PrimeMLS
 - $569,0004 bd3 ba2.5k sqft8 Wilson Street, Berwick, ME 03901Active
 MLS ID #1683002, Parmley Properties. Maine Listings
 - $475,0004 bd2 ba2.5k sqft623 Country Club Road, Sanford, ME 04073ActiveMLS ID #1677939, RE/MAX Realty One. Maine Listings
- $479,9004 bd2 ba2.1k sqft1580 Main Street, Sanford, ME 04073ActiveMLS ID #1680909, Keller Williams Coastal and Lakes & Mountains Realty. Maine Listings
- $489,9003 bd2 ba2k sqft59 Oak Lane, Wells, ME 04090ActiveMLS ID #1677136, Berkshire Hathaway HomeServices Verani Realty. Maine Listings
