1851 colonial farmhouse teeming with charm and character featuring a country kitchen with a soapstone sink and the original fireplace with a woodstove insert. Unique layout with several flex rooms that can be adapted to your needs as bedrooms, offices, dens, family rooms, or game rooms. Numerous built-ins throughout the home. Beautiful 3-acre lot with an expansive lawn, a variety of mature trees and flowering shrubs, finely weathered stone walls, perennials, and a small pond. Hot tub, above-ground pool with deck, screen house with power, and a fire pit also included. Plenty of storage with a 2-car garage, metal storage building and a shed. A short stroll to Ayers Lake. Conveniently located on Route 202 and set well back from the road. BONUS: heat your home free for three years with approximately 12+ cords of split wood.
Active
Listed by: BHG Masiello Dover • Bob Watson
Price cut: $14.1K (9/25)
$534,900
671 Washington Street, Barrington, NH 03825
3beds
2,208sqft
Single Family Residence
Built in 1851
2.94 Acres Lot
$535,200 Zestimate®
$242/sqft
$-- HOA
What's special
Hot tubSmall pondFire pitAbove-ground pool with deckExpansive lawnScreen house with powerMetal storage building
- 187 days
- 1,446
- 80
Zillow last checked:
Listing updated:
Listed by:
Bob Watson,
BHG Masiello Dover 603-749-4800
Source: PrimeMLS,MLS#: 5082683
Facts & features
Interior
Bedrooms & bathrooms
- Bedrooms: 3
- Bathrooms: 2
- Full bathrooms: 1
- 1/2 bathrooms: 1
Heating
- Wood, Radiator, Steam, 2 Stoves, Wood Stove, Boiler
Cooling
- None
Appliances
- Included: Dryer, Electric Range, Refrigerator, Washer, Electric Water Heater
- Laundry: 1st Floor Laundry
Features
- Ceiling Fan(s), Hearth
- Flooring: Carpet, Hardwood, Softwood, Tile
- Windows: Window Treatments
- Basement: Bulkhead,Dirt Floor,Partial,Unfinished,Interior Access,Exterior Entry,Basement Stairs,Interior Entry
- Number of fireplaces: 1
- Fireplace features: 1 Fireplace
Interior area
- Total structure area: 2,820
- Total interior livable area: 2,208 sqft
- Finished area above ground: 2,208
- Finished area below ground: 0
Property
Parking
- Total spaces: 2
- Parking features: Paved, Garage
- Garage spaces: 2
Features
- Levels: Two
- Stories: 2
- Patio & porch: Porch, Covered Porch
- Exterior features: Deck, Shed
- Has private pool: Yes
- Pool features: Above Ground
- Has spa: Yes
- Spa features: Heated
- Waterfront features: Pond Site, Wetlands
- Frontage length: Road frontage: 382
Lot
- Size: 2.94 Acres
- Features: Country Setting, Landscaped, Trail/Near Trail, Wooded, Near Snowmobile Trails, Rural
Details
- Parcel number: BRRNM00106B000034L000000
- Zoning description: Rural Route 202/9
- Special conditions: Standard
Construction
Type & style
- Home type: SingleFamily
- Architectural style: Colonial,Historic Vintage
- Property subtype: Single Family Residence
Materials
- Wood Frame, Clapboard Exterior
- Foundation: Fieldstone, Stone
- Roof: Architectural Shingle
Condition
- New construction: No
- Year built: 1851
Utilities & green energy
- Electric: 200+ Amp Service, Circuit Breakers
- Sewer: Leach Field, Private Sewer, Septic Tank
- Utilities for property: Underground Utilities
Community & HOA
Location
- Region: Barrington
Financial & listing details
- Price per square foot: $242/sqft
- Tax assessed value: $445,300
- Annual tax amount: $8,710
- Date on market: 4/8/2026
- Exclusions: Portable generator.
- Road surface type: Paved
Estimated market value
$535,200
$508,000 - $562,000
$3,041/mo
Price history
| Date | Event | Price |
|---|---|---|
| 9/25/2026 | Price change | $534,900-2.6%$242/sqft |
Source:  PrimeMLS #5082683 Report a problem PrimeMLS #5082683 Report a problem | ||
| 8/28/2026 | Price change | $549,000-3.5%$249/sqft |
Source: PrimeMLS #5082683 Report a problem | ||
| 6/26/2026 | Price change | $569,000-0.9%$258/sqft |
Source: PrimeMLS #5082683 Report a problem | ||
| 5/19/2026 | Price change | $574,000-4.2%$260/sqft |
Source: PrimeMLS #5082683 Report a problem | ||
| 4/8/2026 | Listed for sale | $599,000+174.9%$271/sqft |
Source: PrimeMLS #5082683 Report a problem | ||
| 9/16/2013 | Listing removed | $217,900$99/sqft |
Source: HOURIHANE,CORMIER & ASSOCIATES LLC #4219594 Report a problem | ||
| 3/5/2013 | Listed for sale | $217,900+1.4%$99/sqft |
Source: HOURIHANE,CORMIER & ASSOCIATES LLC #4219594 Report a problem | ||
| 12/1/2012 | Listing removed | $214,900$97/sqft |
Source: keller williams coastal realty #4162397 Report a problem | ||
| 9/26/2012 | Price change | $214,900-2.3%$97/sqft |
Source: keller williams coastal realty #4162397 Report a problem | ||
| 6/5/2012 | Listed for sale | $219,900$100/sqft |
Source: keller williams coastal realty #4162397 Report a problem | ||
Public tax history
| Year | Property taxes | Tax assessment |
|---|---|---|
| 2024 | $7,833 +4.6% | $445,300 -0.7% |
| 2023 | $7,487 +8.3% | $448,600 +28.8% |
| 2022 | $6,912 +1.8% | $348,200 |
| 2021 | $6,790 +0.9% | $348,200 +17.8% |
| 2020 | $6,731 +0.4% | $295,600 |
| 2019 | $6,701 +6.4% | $295,600 +16.3% |
| 2018 | $6,299 +2.9% | $254,200 |
| 2017 | $6,121 +0.4% | $254,200 +8.5% |
| 2016 | $6,099 +3.3% | $234,200 |
| 2015 | $5,907 -1.6% | $234,200 -6.3% |
| 2014 | $6,005 +10.2% | $249,900 +3% |
| 2013 | $5,451 +4.7% | $242,700 |
| 2012 | $5,208 +12.8% | $242,700 +9.2% |
| 2011 | $4,619 -0.7% | $222,300 -6.5% |
| 2010 | $4,652 | $237,700 |
Find assessor info on the county website
Monthly payment
Est. payment
Payment breakdown
Explore the cost of this home by adjusting the details. Changes won't be saved.Climate risks
Neighborhood: 03825
Nearby schools
Schools provided by the listing agent
- Elementary: Barrington Elementary
- Middle: Barrington Middle
- District: Barrington Sch Dsct SAU #74
Source: PrimeMLS. This data may not be complete. We recommend contacting the local school district to confirm school assignments for this home.

Similar homes
- $530,0004 bd3 ba2k sqft33 Sampson Road, Rochester, NH 03867Active
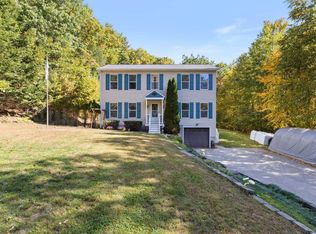 MLS ID #5112970, Mindy Holt. PrimeMLS
 - $668,0003 bd3 ba2.5k sqft47 Deer Ridge Drive, Barrington, NH 03825Active
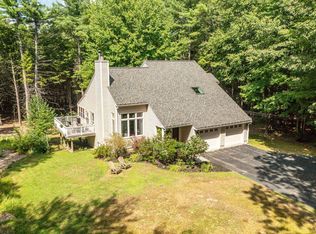 MLS ID #5106028, Jennifer Laverdiere. PrimeMLS
 - $749,0004 bd3 ba2.8k sqft39 Stone Farm Road, Barrington, NH 03825Active
 MLS ID #5112806, Jennifer Cartier. PrimeMLS
 - $718,8003 bd3 ba3k sqft373 Pondhill Road, Barrington, NH 03825Active
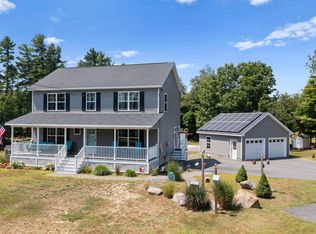 MLS ID #5110147, Danielle Malo. PrimeMLS
 - $550,0003 bd2 ba2.2k sqft117 Gile Way, Lebanon, ME 04027Active
 MLS ID #1681269, H And K Realty. Maine Listings
 - $495,0003 bd2 ba1.8k sqft53 Meehan Lane, North Berwick, ME 03906ActiveMLS ID #1665688, Better Homes & Gardens Real Estate/The Masiello Group. Maine Listings
- $569,0004 bd3 ba2.5k sqft8 Wilson Street, Berwick, ME 03901ActiveMLS ID #1683002, Parmley Properties. Maine Listings
