This absolutely charming manufactured home has been lovingly maintained and it shows in every room. The bright, open floor plan creates an easy flow throughout the home, starting with a spacious kitchen featuring generous counter space, abundant cabinetry, and even room to add an island if you wish. The kitchen opens to a welcoming dining area and a comfortable living room perfect for everyday living. Just off the living room, enjoy a cozy sunporch. It's an ideal spot for morning coffee or unwinding at the end of the day. The smart layout places the two bedrooms on opposite sides of the home, offering privacy for occupants or guests. The oversized bathroom includes a dedicated laundry area and plenty of space to move around. Outside, the property offers a wooded backdrop for privacy, garden beds in front, and an extra large shed that’s far more spacious than it appears, perfect for storage or hobbies. Finding a well-maintained home on its own land in desirable Barrington is a rare opportunity. Residents enjoy choice of high schools (Oyster River, Coe Brown, or Dover), multiple lakes, a local golf course, and quick access to major routes. You’re just minutes to the highway and about an hour to both the mountains and the ocean. Come see why this home has been so loved, It might be exactly what you’ve been waiting for.
Active under contract
Listed by: Great Island Realty LLC • Jackie Flanagan
$229,900
668 Washington Street, Barrington, NH 03825
2beds
912sqft
Manufactured Home
Built in 1970
0.88 Acres Lot
$227,600 Zestimate®
$252/sqft
$-- HOA
What's special
Garden beds in frontBright open floor planWooded backdrop for privacyCozy sunporchSpacious kitchenGenerous counter spaceAbundant cabinetry
- 41 days
- 91
- 2
Zillow last checked:
Listing updated:
Listed by:
Jackie Flanagan,
Great Island Realty LLC 603-433-3350
Source: PrimeMLS,MLS#: 5107694
Facts & features
Interior
Bedrooms & bathrooms
- Bedrooms: 2
- Bathrooms: 1
- Full bathrooms: 1
Heating
- Direct Vent
Cooling
- None
Features
- Has basement: No
Interior area
- Total structure area: 912
- Total interior livable area: 912 sqft
- Finished area above ground: 912
- Finished area below ground: 0
Property
Parking
- Parking features: Dirt
Features
- Levels: One
- Stories: 1
- Frontage length: Road frontage: 100
Lot
- Size: 0.88 Acres
- Features: Country Setting, Wooded
Details
- Parcel number: BRRNM00106B000052L000000
- Zoning description: RURAL
- Special conditions: Standard
Construction
Type & style
- Home type: MobileManufactured
- Property subtype: Manufactured Home
Materials
- Metal
- Foundation: None, Skirted
- Roof: Shingle
Condition
- New construction: No
- Year built: 1970
Utilities & green energy
- Electric: 100 Amp Service
- Sewer: Private Sewer
- Utilities for property: Cable Available
Community & HOA
Location
- Region: Barrington
Financial & listing details
- Price per square foot: $252/sqft
- Tax assessed value: $226,200
- Annual tax amount: $2,561
- Date on market: 9/1/2026
Estimated market value
$227,600
$216,000 - $239,000
Not available
Price history
| Date | Event | Price |
|---|---|---|
| 9/1/2026 | Listed for sale | $229,900$252/sqft |
Source:  PrimeMLS #5107694 Report a problem PrimeMLS #5107694 Report a problem | ||
Public tax history
| Year | Property taxes | Tax assessment |
|---|---|---|
| 2024 | $2,561 +5.4% | $145,600 |
| 2023 | $2,430 +4.9% | $145,600 +24.8% |
| 2022 | $2,316 +1.8% | $116,700 |
| 2021 | $2,276 +1.1% | $116,700 +18% |
| 2020 | $2,252 +0.4% | $98,900 |
| 2019 | $2,242 +15.3% | $98,900 +26% |
| 2018 | $1,945 +2.9% | $78,500 |
| 2017 | $1,890 -3.2% | $78,500 +4.7% |
| 2016 | $1,953 +3.2% | $75,000 |
| 2015 | $1,892 +2.1% | $75,000 -2.7% |
| 2014 | $1,853 -3.4% | $77,100 -9.7% |
| 2013 | $1,918 +7.5% | $85,400 +2.6% |
| 2012 | $1,785 +6.4% | $83,200 +3.1% |
| 2011 | $1,677 +3.5% | $80,700 -2.5% |
| 2010 | $1,620 | $82,800 |
Find assessor info on the county website
Monthly payment
Climate risks
Neighborhood: 03825
Nearby schools
Schools provided by the listing agent
- Elementary: Barrington Elementary
- Middle: Barrington Middle
Source: PrimeMLS. This data may not be complete. We recommend contacting the local school district to confirm school assignments for this home.
Similar homes
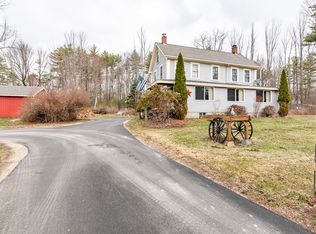
- $189,5002 bd2 ba1.1k sqft25 Third Street, Barrington, NH 03825Active
 MLS ID #5109558, Laura Scaccia. PrimeMLS
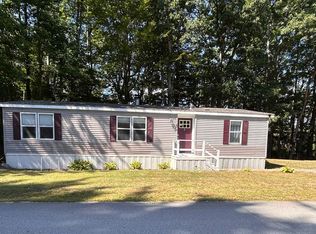
 - $299,9003 bd1 ba924 sqft1184 NH Route 11, Farmington, NH 03835Active
 MLS ID #5113058, Roland Bousquet. PrimeMLS
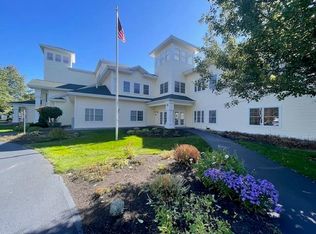
 - $249,9001 bd1 ba858 sqftSecretariat Estates, Rochester, NH 03872Active
 MLS ID #5104693, Tobi L Laurion. PrimeMLS
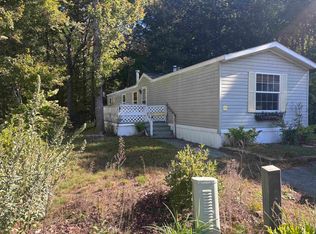
 - $115,0002 bd1 ba952 sqft120 Estate Drive, Barrington, NH 03825Active
 MLS ID #5112153, Shannon F Kulakowski. PrimeMLS
 - $279,0002 bd1 ba1.1k sqft897 Milton Mills Road, Acton, ME 04001Active
 MLS ID #1680764, Real Estate 2000 ME/NH. Maine Listings
 - $289,0002 bd1 ba1.1k sqft100 Lower Middle Road, Lebanon, ME 04027ActiveMLS ID #1683163, Keller Williams Coastal and Lakes & Mountains Realty. Maine Listings
