SELLER OFFERING $2,000 TOWARDS BUYER'S CLOSING COSTS! Well maintained 3 year old 2 bed, 2 bath manufactured home in the convenient, Evans Cooperative, a resident-owned community of just 17 homes in Epping! This home offers comfortable, single-level living with a bright and functional layout that's ready for you to move right in. The open living area flows easily into the kitchen, offering plenty of space for everyday living and entertaining. The primary bedroom suite offers a very large walk-in closet, while the second bedroom offers generous closet space as well. Two full bathrooms. New central AC keeps you comfortable year-round. Dogs and cats are welcome! Close to Epping's shops, restaurants, and easy access to major routes for commuting — the kind of convenient location that's hard to find. Walking trails within minutes of the house as well as 30 min to the coast and Mass/Maine border, major stores within 6 minutes driving of house. Whether you're downsizing, starting out, or just looking for easy one-level living, this home checks all the boxes. Park approval necessary - see docs. Full Park Documents available upon request. 24 hr Notice.
Active
Listed by: EXP Realty • The Dolloff Team
Price cut: $2K (10/8)
$243,000
85 Coffin Road #TRLR 17, Epping, NH 03042
2beds
1,056sqft
Manufactured Home
Built in 2023
-- sqft lot
$241,900 Zestimate®
$230/sqft
$-- HOA
What's special
Comfortable single-level livingBright and functional layout
- 54 days
- 750
- 39
Zillow last checked:
Listing updated:
Listed by:
The Dolloff Team,
EXP Realty Phone:843-224-1258
Source: PrimeMLS,MLS#: 5106259
Facts & features
Interior
Bedrooms & bathrooms
- Bedrooms: 2
- Bathrooms: 2
- Full bathrooms: 2
Heating
- Propane, Forced Air, Hot Air
Cooling
- Central Air
Features
- Has basement: No
Interior area
- Total structure area: 1,056
- Total interior livable area: 1,056 sqft
- Finished area above ground: 1,056
- Finished area below ground: 0
Property
Parking
- Parking features: Paved
Accessibility
- Accessibility features: 1st Floor Bedroom, 1st Floor Full Bathroom, 1st Floor Hrd Surfce Flr, Access to Parking, One-Level Home, 1st Floor Laundry
Features
- Levels: One
- Stories: 1
- Exterior features: Deck
Lot
- Features: Leased, Level
Details
- Parcel number: EPPIM023B141L017
- Zoning description: HC
- Special conditions: Standard
Construction
Type & style
- Home type: MobileManufactured
- Property subtype: Manufactured Home
Materials
- Vinyl Siding
- Foundation: Concrete Slab
- Roof: Fiberglass Shingle
Condition
- New construction: No
- Year built: 2023
Utilities & green energy
- Electric: Circuit Breakers
- Sewer: Shared Septic
- Utilities for property: Cable Available, Propane
Community & HOA
HOA
- Additional fee info: Fee: $615
Location
- Region: Epping
Financial & listing details
- Price per square foot: $230/sqft
- Tax assessed value: $227,200
- Annual tax amount: $3,408
- Date on market: 8/22/2026
- Road surface type: Paved
Estimated market value
$241,900
$230,000 - $254,000
Not available
Price history
| Date | Event | Price |
|---|---|---|
| 10/8/2026 | Price change | $243,000-0.8%$230/sqft |
Source:  PrimeMLS #5106259 Report a problem PrimeMLS #5106259 Report a problem | ||
| 9/21/2026 | Price change | $245,000-2%$232/sqft |
Source: PrimeMLS #5106259 Report a problem | ||
| 8/29/2026 | Listed for sale | $250,000+29.3%$237/sqft |
Source: PrimeMLS #5106259 Report a problem | ||
| 6/23/2023 | Sold | $193,328+7.5%$183/sqft |
Source: PrimeMLS #4935702 Report a problem | ||
| 4/3/2023 | Contingent | $179,900$170/sqft |
Source: PrimeMLS #4935702 Report a problem | ||
| 4/3/2023 | Listed for sale | $179,900$170/sqft |
Source: PrimeMLS #4935702 Report a problem | ||
| 2/13/2023 | Contingent | $179,900$170/sqft |
Source: PrimeMLS #4935702 Report a problem | ||
| 11/2/2022 | Listed for sale | $179,900+756.7%$170/sqft |
Source: PrimeMLS #4935702 Report a problem | ||
| 8/31/2000 | Sold | $21,000$20/sqft |
Source: Public Record Report a problem | ||
Public tax history
| Year | Property taxes | Tax assessment |
|---|---|---|
| 2024 | $3,073 | $121,800 |
| 2023 | -- | -- |
| 2022 | -- | -- |
| 2020 | -- | -- |
| 2019 | -- | -- |
| 2018 | -- | -- |
| 2017 | -- | -- |
| 2016 | -- | -- |
| 2015 | -- | -- |
| 2014 | -- | -- |
| 2013 | $284 -54.8% | $11,700 -63.7% |
| 2007 | $629 | $32,200 |
Find assessor info on the county website
Monthly payment
Climate risks
Neighborhood: 03042
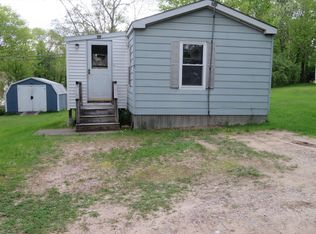
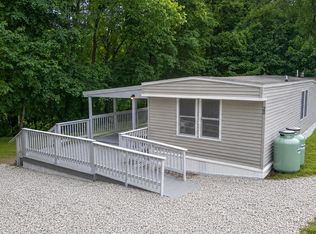
Similar homes
- $239,9003 bd2 ba1.1k sqft13 Joanne Court, Exeter, NH 03833Active
 MLS ID #5113210, Karen D Lumnah. PrimeMLS
 - $249,9002 bd2 ba1k sqft124 W Main St Unit 38, Merrimac, MA 01860For Sale
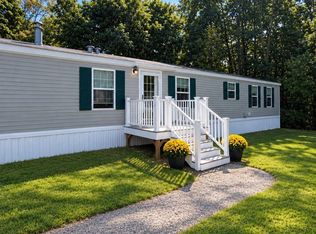 MLS ID #73572761, Rachel Waterhouse, Jewett Real Estate. MLS PIN
 - $249,9003 bd2 ba960 sqft53 CORAL Lane, Seabrook, NH 03874Active
 MLS ID #5101587, Janice Lambert. PrimeMLS
 - $249,0002 bd2 ba840 sqft18 Seabreeze Drive, North Hampton, NH 03862Active
 MLS ID #5113434, Emileigh B Barrett Grattan. PrimeMLS
