Check out this expansive cream-and-tan granite-topped island anchoring the kitchen. The custom island drawer, originally designed for a Crokinole board, creates a clever built-in space for oversized games or serving pieces. Meticulously maintained, this home in a 55+ community pairs an inviting open layout with an eat-in kitchen, breakfast or coffee nook, and Whirlpool appliances. An electric fireplace takes the chill out of the autumn evenings. The side deck feels like a legitimate outdoor room rather than an afterthought. The white railing, established hostas and flowering landscaping line the perimeter, while the large retractable awning gives you the shade without permanently roofing over the space. Improvements continue with an updated bath featuring an Onyx shower, Speed Queen commercial heavy-duty washer and dryer, Kinetico water filtration, and a Generac generator. Schedule your private tour today!
Active
Listed by: KW Coastal and Lakes & Mountains Realty • Stephen Bargdill • 603-610-8500
Price cut: $11K (10/3)
$209,000
514 Canterbury Drive, Exeter, NH 03833
3beds
1,356sqft
Manufactured Home
Built in 2022
-- sqft lot
$-- Zestimate®
$154/sqft
$-- HOA
What's special
Electric fireplaceInviting open layoutWhirlpool appliancesWhite railingEat-in kitchenBreakfast or coffee nook
- 55 days
- 1,222
- 74
Zillow last checked:
Listing updated:
Listed by:
Stephen Bargdill,
KW Coastal and Lakes & Mountains Realty 603-610-8500
Source: PrimeMLS,MLS#: 5107582
Facts & features
Interior
Bedrooms & bathrooms
- Bedrooms: 3
- Bathrooms: 2
- Full bathrooms: 2
Heating
- Propane, Forced Air
Cooling
- Central Air
Appliances
- Included: Gas Cooktop, Dishwasher, Dryer, Microwave, Refrigerator, Washer, Gas Stove
Features
- Ceiling Fan(s)
- Flooring: Laminate
- Has basement: No
Interior area
- Total structure area: 1,356
- Total interior livable area: 1,356 sqft
- Finished area above ground: 1,356
- Finished area below ground: 0
Property
Parking
- Parking features: Paved
Features
- Levels: One
- Stories: 1
Lot
- Features: Leased, In Town
Details
- Parcel number: EXTRM104L079514
- Zoning description: M
- Special conditions: Standard
- Other equipment: Standby Generator
Construction
Type & style
- Home type: MobileManufactured
- Property subtype: Manufactured Home
Materials
- Vertical Siding
- Foundation: Concrete Slab
- Roof: Asphalt Shingle
Condition
- New construction: No
- Year built: 2022
Utilities & green energy
- Electric: 100 Amp Service
- Sewer: Public Sewer
- Utilities for property: Cable, Propane
Community & HOA
HOA
- Additional fee info: Fee: $950
Location
- Region: Exeter
Financial & listing details
- Price per square foot: $154/sqft
- Tax assessed value: $242,600
- Annual tax amount: $4,316
- Date on market: 9/1/2026
- Road surface type: Paved
Estimated market value
Not available
Estimated sales range
Not available
Not available
Price history
| Date | Event | Price |
|---|---|---|
| 10/3/2026 | Price change | $209,000-5%$154/sqft |
Source:  PrimeMLS #5107582 Report a problem PrimeMLS #5107582 Report a problem | ||
| 9/1/2026 | Listed for sale | $220,000-1.2%$162/sqft |
Source: PrimeMLS #5107582 Report a problem | ||
| 6/25/2022 | Listing removed | -- |
Source:  My State MLS Report a problem My State MLS Report a problem | ||
| 5/18/2022 | Pending sale | $222,656$164/sqft |
Source: My State MLS #11059451 Report a problem | ||
| 5/18/2022 | Listing removed | -- |
Source: My State MLS Report a problem | ||
| 5/6/2022 | Pending sale | $222,656+960.3%$164/sqft |
Source: My State MLS #11059451 Report a problem | ||
| 7/30/1997 | Sold | $21,000$15/sqft |
Source: Public Record Report a problem | ||
Public tax history
| Year | Property taxes | Tax assessment |
|---|---|---|
| 2024 | $4,316 +10.8% | $242,600 +66.7% |
| 2023 | $3,896 +45.1% | $145,500 +34.1% |
| 2022 | $2,685 | $108,500 |
| 2020 | -- | -- |
| 2019 | $363 | -- |
| 2018 | $363 | -- |
| 2017 | $363 | -- |
| 2016 | $363 | -- |
| 2015 | $363 -1.1% | $14,200 +0.7% |
| 2014 | $367 -36.1% | $14,100 -37.9% |
| 2011 | $574 +2.7% | $22,700 |
| 2010 | $559 | $22,700 |
Find assessor info on the county website
Monthly payment
Climate risks
Neighborhood: 03833
Nearby schools
Schools provided by the listing agent
- Elementary: Main Street School
- Middle: Cooperative Middle School
- High: Exeter High School
Source: PrimeMLS. This data may not be complete. We recommend contacting the local school district to confirm school assignments for this home.

Similar homes
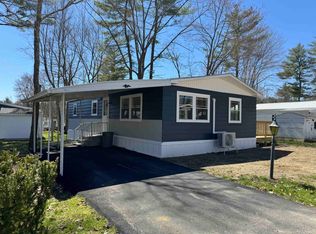
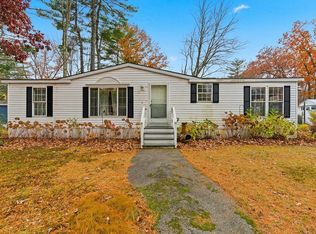
- $239,9003 bd2 ba1.1k sqft13 Joanne Court, Exeter, NH 03833Active
 MLS ID #5113210, Karen D Lumnah. PrimeMLS
 - $219,9002 bd2 ba1k sqft202 Robinhood Drive, Exeter, NH 03833Active
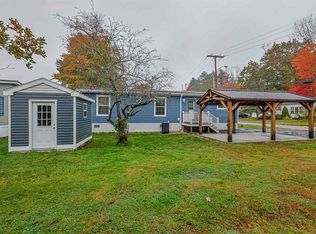 MLS ID #5114782, Lisa Marie Engle. PrimeMLS
 - $150,0002 bd2 ba1k sqft132A Robin Hood Drive, Exeter, NH 03833Active
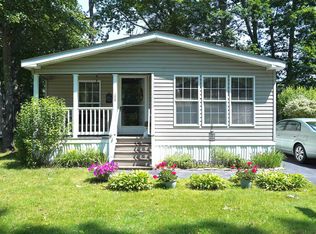 MLS ID #5082950, Destiny Gonzalez. PrimeMLS
 - $159,9992 bd2 ba1.4k sqft21 Sir Lancelot Drive, Exeter, NH 03833Active
 MLS ID #5109996, The Zoeller Group. PrimeMLS
