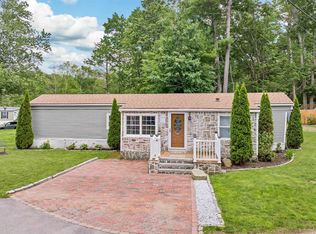
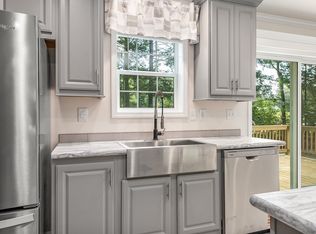
Well-kept and move in ready, this charming home is sure to please. Open living room kitchen area with vaulted ceiling keeps this home feeling bigger than the square footage would make you think. The primary bedroom with full bath is on the left side of the home with the office 2nd bedroom and another full bath is on the right side of the living room. This home sits on a shaded level lot. Open field across the street lets lots of light flood the big front windows. 2 handy sheds for the lawn equipment and one for the toys or a handy workshop! Hemlock Haven is a nicely kept and landscaped park. Easy access and just about 3.5 miles to the ocean just adds to the appeal. This one won't last long, schedule your showing now!
Active
Listed by: Realty Leaders • Carol Gartland
$289,000
51 Hemlock Haven #51, Hampton, NH 03842
2beds
1,120sqft
Manufactured Home
Built in 2000
-- sqft lot
$-- Zestimate®
$258/sqft
$-- HOA
What's special
Vaulted ceilingShaded level lotBig front windows
- 9 days
- 849
- 24
Zillow last checked:
Listing updated:
Listed by:
Carol Gartland,
Realty Leaders 603-539-9595
Source: PrimeMLS,MLS#: 5107617
Facts & features
Interior
Bedrooms & bathrooms
- Bedrooms: 2
- Bathrooms: 2
- Full bathrooms: 2
Heating
- Oil
Cooling
- None
Appliances
- Included: Dryer, Electric Range, Refrigerator, Washer
- Laundry: 1st Floor Laundry
Features
- Ceiling Fan(s), Primary BR w/ BA, Natural Light, Natural Woodwork, Vaulted Ceiling(s)
- Flooring: Carpet, Vinyl, Vinyl Plank
- Has basement: No
Interior area
- Total structure area: 1,120
- Total interior livable area: 1,120 sqft
- Finished area above ground: 1,120
- Finished area below ground: 0
Property
Parking
- Parking features: Paved
Features
- Levels: One
- Stories: 1
- Exterior features: Natural Shade, Shed
Lot
- Features: Level
Details
- Additional structures: Outbuilding
- Zoning description: Residential
Construction
Type & style
- Home type: MobileManufactured
- Architectural style: Ranch
- Property subtype: Manufactured Home
Materials
- Vinyl Siding
- Foundation: Concrete Slab
- Roof: Asphalt Shingle
Condition
- New construction: No
- Year built: 2000
Utilities & green energy
- Electric: 200+ Amp Service, Circuit Breakers
- Sewer: Community
- Utilities for property: Cable at Site, Phone Available
Community & HOA
Community
- Subdivision: Hemlock Haven
HOA
- Amenities included: Common Acreage, Snow Removal, Trash Removal
- Services included: Plowing, Sewer, Trash, Water, Park Fees
- Additional fee info: Fee: $540
Location
- Region: Hampton
Financial & listing details
- Price per square foot: $258/sqft
- Annual tax amount: $1,627
- Date on market: 9/1/2026
- Road surface type: Paved
Estimated market value
Not available
Estimated sales range
Not available
Not available
Price history
| Date | Event | Price |
|---|---|---|
| 9/1/2026 | Listed for sale | $289,000$258/sqft |
Source:  PrimeMLS #5107617 Report a problem PrimeMLS #5107617 Report a problem | ||
Public tax history
Tax history is unavailable.
Monthly payment
Climate risks
Neighborhood: 03842
Nearby schools
Schools provided by the listing agent
- Elementary: Marston Elementary
- Middle: Hampton Academy Junior HS
- High: Winnacunnet High School
- District: Hampton School District
Source: PrimeMLS. This data may not be complete. We recommend contacting the local school district to confirm school assignments for this home.
Similar homes
- $299,9001 bd1 ba640 sqftThe Oaks at Ross Colony, Hampton, NH 03842Active
 MLS ID #5107598, Raymond J Boutin. PrimeMLS
 - $299,9002 bd1 ba952 sqftThe Greenlands, Hampton, NH 03842Active
 MLS ID #5070441, Lauren Stone. PrimeMLS
 - $350,0002 bd3 ba1.2k sqftDunvegan Woods, Hampton, NH 03842Active
 MLS ID #5107247, Megan Fields. PrimeMLS
 - $265,0003 bd2 ba960 sqft53 CORAL Lane, Seabrook, NH 03874Active
 MLS ID #5101587, Janice Lambert. PrimeMLS
 - $350,0003 bd2 ba1.1k sqft18 English Drive, Eliot, ME 03903Active
 MLS ID #1674730, Town Square Realty Group. Maine Listings
