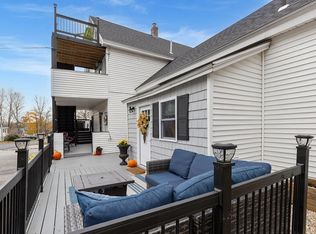
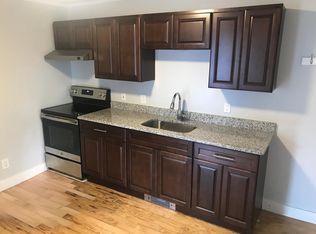
This newly renovated duplex is full of possibilities, whether you're looking to invest, owner-occupy, or add a fantastic property to your portfolio. The first-floor unit features three bedrooms, while the second-floor unit offers three bedrooms plus a bonus room. Perfect flex space for a home office, playroom, additional living space or guest room. Both units feature brand-new kitchens, new bathrooms, new carpeting and flooring, new appliances, individual new hot water heaters, and in-unit laundry. Outside, enjoy a large lot and a spacious detached two-car garage with additional storage space above. With extensive updates, spacious layouts, and plenty of extra storage, this property offers a wonderful opportunity for investors or owner-occupants looking for a move-in-ready multi-unit property. Come see all that 52 Logan Street has to offer!
Active
$499,999
52 Logan Street, Berwick, ME 03901
6beds
1,916sqft
Multi Family
Built in 1890
-- sqft lot
$483,700 Zestimate®
$261/sqft
$-- HOA
What's special
New bathroomsLarge lotBrand-new kitchensNew carpeting and flooringNew appliancesIn-unit laundry
- 1 day
- 337
- 30
Likely to sell faster than
Zillow last checked:
Listing updated:
Listed by:
New Space Real Estate, LLC
Source: Maine Listings,MLS#: 1684498
Facts & features
Interior
Bedrooms & bathrooms
- Bedrooms: 6
- Bathrooms: 2
- Full bathrooms: 2
Heating
- Radiator, Steam
Cooling
- None
Features
- Flooring: Carpet, Laminate, Tile, Vinyl, Wood
- Basement: Interior Entry,Dirt Floor,Unfinished
- Has fireplace: No
Interior area
- Total structure area: 1,916
- Total interior livable area: 1,916 sqft
- Finished area above ground: 1,916
- Finished area below ground: 0
Property
Parking
- Total spaces: 2
- Parking features: Paved, 1 - 4 Spaces
- Garage spaces: 2
Features
- Stories: 3
- Patio & porch: Patio
Lot
- Size: 0.55 Acres
- Features: Near Town, Neighborhood, Landscaped
Details
- Parcel number: BERWMU003B25
- Zoning: R1
Construction
Type & style
- Home type: MultiFamily
- Architectural style: Colonial
- Property subtype: Multi Family
Materials
- Wood Frame, Vinyl Siding
- Foundation: Stone, Brick/Mortar
- Roof: Shingle
Condition
- Year built: 1890
Utilities & green energy
- Electric: Circuit Breakers
- Sewer: Public Sewer
- Water: Public
Community & HOA
Location
- Region: Berwick
Financial & listing details
- Price per square foot: $261/sqft
- Tax assessed value: $370,300
- Annual tax amount: $4,829
- Date on market: 10/15/2026
- Road surface type: Paved
Estimated market value
$483,700
$460,000 - $508,000
$3,280/mo
Price history
| Date | Event | Price |
|---|---|---|
| 10/15/2026 | Listed for sale | $499,999+37%$261/sqft |
Source:  Maine Listings #1684498 Report a problem Maine Listings #1684498 Report a problem | ||
| 3/4/2024 | Sold | $365,000+0%$191/sqft |
Source: Maine Listings #1580939 Report a problem | ||
| 2/3/2024 | Pending sale | $364,900$190/sqft |
Source: Maine Listings #1580939 Report a problem | ||
| 1/27/2024 | Listed for sale | $364,900+92.2%$190/sqft |
Source: Maine Listings #1580939 Report a problem | ||
| 7/9/2018 | Listing removed | $189,900$99/sqft |
Source: Keller Williams Realty #1347963 Report a problem | ||
| 6/1/2018 | Listed for sale | $189,900+8.6%$99/sqft |
Source: Keller Williams Realty #1347963 Report a problem | ||
| 11/28/2017 | Listing removed | $174,900$91/sqft |
Source: Pro Edge Realty #4664353 Report a problem | ||
| 10/18/2017 | Listed for sale | $174,900$91/sqft |
Source: Pro Edge Realty #1330072 Report a problem | ||
Public tax history
| Year | Property taxes | Tax assessment |
|---|---|---|
| 2024 | $4,618 +9% | $370,300 +60.1% |
| 2023 | $4,237 +0.5% | $231,300 |
| 2022 | $4,214 +2.1% | $231,300 +2.6% |
| 2021 | $4,127 -5.5% | $225,500 |
| 2020 | $4,366 +11.3% | $225,500 +0.8% |
| 2019 | $3,923 +5.7% | $223,800 +6.2% |
| 2018 | $3,710 -0.9% | $210,800 -3.4% |
| 2017 | $3,742 +5.2% | $218,200 |
| 2016 | $3,557 +2.5% | $218,200 |
| 2014 | $3,469 -0.9% | $218,200 |
| 2013 | $3,502 +4.9% | $218,200 |
| 2012 | $3,338 +7% | $218,200 |
| 2011 | $3,120 +19.7% | $218,200 |
| 2007 | $2,607 +19.4% | $218,200 +85.9% |
| 2005 | $2,184 | $117,400 |
Find assessor info on the county website
Monthly payment
Est. payment
Payment breakdown
Explore the cost of this home by adjusting the details. Changes won't be saved.Climate risks
Neighborhood: 03901

Similar homes
- $530,0003 bd2 ba1.8k sqft23 Cemetery Road, Berwick, ME 03901Active

 MLS ID #1684265, Parmley Properties. Maine Listings
 - $474,9003 bd3 ba2.1k sqft330 Ridlon Road, Berwick, ME 03901Active
 MLS ID #1684278, Bradshaw Realty Experts LLC. Maine Listings
 - $539,0003 bd3 ba2.3k sqft5 Normand Court, Berwick, ME 03901Active
 MLS ID #1683689, Maine Real Estate Experts. Maine Listings
 - $569,0004 bd3 ba2.5k sqft8 Wilson Street, Berwick, ME 03901Active
 MLS ID #1683002, Parmley Properties. Maine Listings
 - $589,0003 bd2 ba1.9k sqft37 Keay Road, Berwick, ME 03901ActiveMLS ID #1684108, Better Homes & Gardens Real Estate/The Masiello Group. Maine Listings
- $429,0003 bd2 ba1.4k sqft15 Sweetser Street, Berwick, ME 03901ActiveMLS ID #1682338, Anchor Real Estate. Maine Listings
- $399,9005 bd2 ba1.5k sqft63 Rochester Street, Berwick, ME 03901ActiveMLS ID #1683733, Moody Maxon Real Estate. Maine Listings
- $565,0003 bd3 ba2.2k sqft286 School Street, Berwick, ME 03901ActiveMLS ID #1682343, Realty ONE Group Next Level. Maine Listings
- $530,0003 bd3 ba2.1k sqft22 Lynx Lane, Berwick, ME 03901ActiveMLS ID #1678766, Redfin Corporation. Maine Listings
- $449,0003 bd2 ba2.1k sqft165 Portland Street, South Berwick, ME 03908ActiveMLS ID #1684604, Keller Williams Coastal and Lakes & Mountains Realty. Maine Listings
- $375,0004 bd2 ba1.6k sqft27 School Street #A, Berwick, ME 03901ActiveMLS ID #1674060, Better Homes & Gardens Real Estate/The Masiello Group. Maine Listings
- $489,9003 bd2 ba1.5k sqft3 Camden Road, Berwick, ME 03901ActiveMLS ID #1678819, Seacoast Mobile Home Brokers. Maine Listings
