
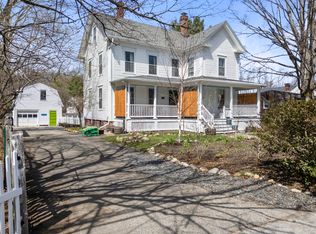
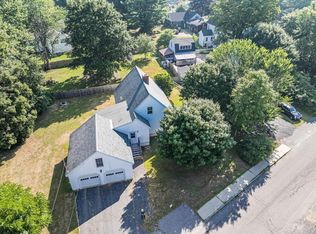
This charming New Englander, built in the 1880s, sits proudly on a delightful corner lot in downtown South Berwick. Full of character, timeless style, and the features buyers hope to find in a lovely older home, this beauty also offers some unexpected modern updates you're sure to love! The beautifully updated kitchen features granite countertops, a spacious farmhouse sink, and pumpkin pine flooring. The first floor also offers both a family room and a living room, each filled with bright colors and personality that add a fresh, inviting flair. Upstairs, you'll find three bedrooms and a completely renovated full bath, blending modern comfort with the home's original 1880s charm. Step outside to enjoy the lovely porch and patio—perfect for relaxing and soaking up the neighborhood atmosphere. Feeling adventurous? Head directly across the street to South Berwick's Powder House Hill for winter fun, including downhill skiing and snowboarding! When it's time to unwind, take a leisurely stroll downtown and enjoy one of the area's upbeat restaurants. With its blend of historic elegance, thoughtfully updated spaces, and an unbeatable walkable location, this home offers the best of small-town living without sacrificing convenience or character. Charm, sophistication, modern comfort, and location—this grand dame truly has it all! Join us for an Open House on Sunday, October 18, from 10:30 AM to 12:30pm Come see all the charm for yourself!
Active
$449,000
165 Portland Street, South Berwick, ME 03908
3beds
2,184sqft
Single Family Residence
Built in 1886
9,583 Square Feet Lot
$-- Zestimate®
$206/sqft
$-- HOA
What's special
Granite countertopsDelightful corner lotLovely porchFamily roomBeautifully updated kitchenSpacious farmhouse sinkPumpkin pine flooring
- 1 day
- 517
- 90
Zillow last checked:
Listing updated:
Listed by:
Keller Williams Coastal and Lakes & Mountains Realty
Source: Maine Listings,MLS#: 1684604
Facts & features
Interior
Bedrooms & bathrooms
- Bedrooms: 3
- Bathrooms: 2
- Full bathrooms: 1
- 1/2 bathrooms: 1
Primary bedroom
- Features: Closet
- Level: Second
- Area: 225 Square Feet
- Dimensions: 15 x 15
Bedroom 2
- Features: Closet
- Level: Second
- Area: 143 Square Feet
- Dimensions: 13 x 11
Bedroom 3
- Features: Closet
- Level: Second
- Area: 144 Square Feet
- Dimensions: 12 x 12
Dining room
- Level: First
- Area: 192 Square Feet
- Dimensions: 16 x 12
Family room
- Features: Heat Stove
- Level: First
- Area: 196 Square Feet
- Dimensions: 14 x 14
Kitchen
- Level: First
- Area: 180 Square Feet
- Dimensions: 15 x 12
Living room
- Features: Wood Burning Fireplace
- Level: First
- Area: 225 Square Feet
- Dimensions: 15 x 15
Office
- Level: First
- Area: 72 Square Feet
- Dimensions: 9 x 8
Other
- Level: Second
- Area: 80 Square Feet
- Dimensions: 10 x 8
Heating
- Baseboard, Hot Water
Cooling
- None
Appliances
- Included: Dishwasher, Dryer, Microwave, Gas Range, Refrigerator, Washer
Features
- Attic, Shower
- Flooring: Carpet, Tile, Wood
- Doors: Storm Door(s)
- Basement: Exterior Entry,Interior Entry,Walk-Out Access,Full
- Number of fireplaces: 1
Interior area
- Total structure area: 2,184
- Total interior livable area: 2,184 sqft
- Finished area above ground: 2,184
- Finished area below ground: 0
Video & virtual tour
Property
Parking
- Parking features: Gravel, 1 - 4 Spaces, Off Street
Features
- Patio & porch: Deck, Porch
- Has view: Yes
- View description: Scenic
Lot
- Size: 9,583 Square Feet
- Features: City Lot, Near Country Club, Near Golf Course, Near Shopping, Corner Lot, Level, Landscaped
Details
- Parcel number: SBER028061B000
- Zoning: R1
- Other equipment: Cable, Internet Access Available
Construction
Type & style
- Home type: SingleFamily
- Architectural style: New Englander
- Property subtype: Single Family Residence
Materials
- Wood Frame, Clapboard
- Foundation: Stone, Brick/Mortar
- Roof: Shingle
Condition
- Year built: 1886
Utilities & green energy
- Electric: Circuit Breakers
- Sewer: Public Sewer
- Water: Public
Green energy
- Energy efficient items: Ceiling Fans
Community & HOA
Location
- Region: South Berwick
Financial & listing details
- Price per square foot: $206/sqft
- Tax assessed value: $236,800
- Annual tax amount: $5,947
- Date on market: 10/16/2026
Estimated market value
Not available
Estimated sales range
Not available
Not available
Price history
| Date | Event | Price |
|---|---|---|
| 10/16/2026 | Listed for sale | $449,000+37.3%$206/sqft |
Source:  Maine Listings #1684604 Report a problem Maine Listings #1684604 Report a problem | ||
| 4/5/2019 | Sold | $327,000+0.6%$150/sqft |
Source:  PrimeMLS #4721943 Report a problem PrimeMLS #4721943 Report a problem | ||
| 3/25/2019 | Pending sale | $325,000$149/sqft |
Source: RE/MAX Shoreline #4721943 Report a problem | ||
| 3/25/2019 | Listed for sale | $325,000$149/sqft |
Source: RE/MAX Shoreline #4721943 Report a problem | ||
| 3/25/2019 | Pending sale | $325,000$149/sqft |
Source: RE/MAX Shoreline #4721943 Report a problem | ||
| 12/19/2018 | Price change | $325,000-7.1%$149/sqft |
Source: RE/MAX Shoreline #4721943 Report a problem | ||
| 10/31/2018 | Price change | $350,000-5.4%$160/sqft |
Source: RE/MAX Shoreline #4721943 Report a problem | ||
| 10/4/2018 | Listed for sale | $369,900+138.6%$169/sqft |
Source: RE/MAX Shoreline #4721943 Report a problem | ||
| 7/1/1999 | Sold | $155,000$71/sqft |
Source: Agent Provided Report a problem | ||
Public tax history
| Year | Property taxes | Tax assessment |
|---|---|---|
| 2018 | $4,570 +1.6% | $236,800 |
| 2017 | $4,499 +3.8% | $236,800 |
| 2016 | $4,333 +2.8% | $236,800 |
| 2015 | $4,215 +0.6% | $236,800 |
| 2014 | $4,191 +2.6% | $236,800 |
| 2013 | $4,085 +6.8% | $236,800 |
| 2012 | $3,824 +4.2% | $236,800 |
| 2011 | $3,670 +3% | $236,800 +1% |
| 2009 | $3,563 +2% | $234,400 |
| 2008 | $3,493 +30.2% | $234,400 +5.7% |
| 2006 | $2,683 | $221,700 |
Find assessor info on the county website
Monthly payment
Est. payment
Payment breakdown
Explore the cost of this home by adjusting the details. Changes won't be saved.Climate risks
Neighborhood: 03908
Similar homes
- $499,0004 bd2 ba2.4k sqft15 Highland Avenue, South Berwick, ME 03908Active

 MLS ID #1676542, Duston Leddy Real Estate. Maine Listings
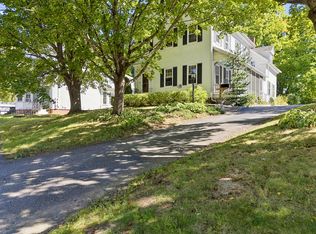
 - $549,9004 bd2 ba2.1k sqft55 Butler Street, South Berwick, ME 03908Active
 MLS ID #1680974, Keller Williams Coastal and Lakes & Mountains Realty. Maine Listings
 - $510,0003 bd2 ba1.6k sqft1 Birch Drive, South Berwick, ME 03908Active
 MLS ID #1668854, Real Broker. Maine Listings
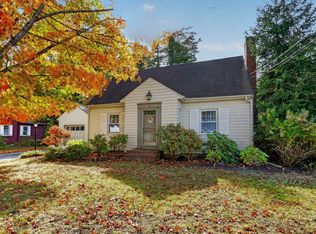
 - $519,0003 bd2 ba1.9k sqft18 Drew Road, Somersworth, NH 03878Active
 MLS ID #5114345, Kristen A Russell. PrimeMLS
 - $530,0003 bd2 ba1.8k sqft23 Cemetery Road, Berwick, ME 03901ActiveMLS ID #1684265, Parmley Properties. Maine Listings
- $499,9996 bd2 ba1.9k sqft52 Logan Street, Berwick, ME 03901ActiveMLS ID #1684498, New Space Real Estate, LLC. Maine Listings
- $429,0003 bd2 ba1.4k sqft15 Sweetser Street, Berwick, ME 03901ActiveMLS ID #1682338, Anchor Real Estate. Maine Listings
- $539,0003 bd3 ba2.3k sqft5 Normand Court, Berwick, ME 03901ActiveMLS ID #1683689, Maine Real Estate Experts. Maine Listings
- $425,0003 bd1 ba1.2k sqft430 High Street, North Berwick, ME 03906ActiveMLS ID #1683541, Breakwater Realty Group, LLC. Maine Listings
- $495,0003 bd2 ba1.8k sqft53 Meehan Lane, North Berwick, ME 03906ActiveMLS ID #1665688, Better Homes & Gardens Real Estate/The Masiello Group. Maine Listings
