Seller bonus offered- seller concessions offered! This beautifully renovated home is ready to move into! Tough but stylish vinyl plank floor is found throughout- so bring your whole family and animals with no worries. The kitchen features some open shelving, black cabinetry, gold hardware, sleek appliances and a huge pantry. The dining area can comfortably fit a large table. There is an office that could easily be used for a first floor bedroom off of the dining area. It has a closet and adding a door could very simply convert the use. Finishing off the first floor is a giant (really, it is) family room. This space is easily the heart of the home where everybody can be together. It is large enough for amazing gatherings, is sunny and also leads to the back deck with 2 sets of French doors. There is a fashionable half bath on this level with gold hardware and very cool lighting. Upstairs is a modern full bathroom with tiled shower, sleek black hardware and upgraded lighting. Laundry is found on the second floor- a desirable convenience for any busy homeowner. 3 generous bedrooms are on this level, each with plenty of space and natural light. A large, dry basement finishes out this home. The home is located in one of Berwick's well established neighborhoods where it's common to see families out walking, kids riding bikes and neighbors waving to each other as they drive past. Very conveniently located just minutes to NH, commuter routes and outdoor recreation areas including ATV access, fishing and hiking trails.
Active
Price cut: $20K (10/28)
$569,000
37 Keay Road, Berwick, ME 03901
3beds
1,948sqft
Single Family Residence
Built in 1980
0.96 Acres Lot
$-- Zestimate®
$292/sqft
$-- HOA
What's special
Huge pantryGold hardwareUpgraded lightingSleek appliancesBack deckBlack cabinetryLarge dry basement
- 26 days
- 877
- 82
Zillow last checked:
Listing updated:
Listed by:
Better Homes & Gardens Real Estate/The Masiello Group
Source: Maine Listings,MLS#: 1684108
Facts & features
Interior
Bedrooms & bathrooms
- Bedrooms: 3
- Bathrooms: 2
- Full bathrooms: 1
- 1/2 bathrooms: 1
Primary bedroom
- Level: Second
- Area: 140.42 Square Feet
- Dimensions: 11.8 x 11.9
Bedroom 1
- Level: Second
- Area: 149.86 Square Feet
- Dimensions: 11.8 x 12.7
Bedroom 2
- Level: Second
- Area: 166.86 Square Feet
- Dimensions: 16.2 x 10.3
Dining room
- Level: First
- Area: 105.54 Square Feet
- Dimensions: 9.5 x 11.11
Kitchen
- Features: Pantry
- Level: First
- Area: 205.54 Square Feet
- Dimensions: 18.5 x 11.11
Living room
- Level: First
- Area: 545.16 Square Feet
- Dimensions: 23.1 x 23.6
Office
- Features: Closet
- Level: First
- Area: 125.28 Square Feet
- Dimensions: 10.8 x 11.6
Heating
- Baseboard, Forced Air, Hot Water
Cooling
- None
Appliances
- Included: Dishwasher, Electric Range, Refrigerator
Features
- Pantry, Shower, Storage
- Flooring: Luxury Vinyl
- Basement: Bulkhead,Interior Entry,Full,Unfinished
- Has fireplace: No
Interior area
- Total structure area: 1,948
- Total interior livable area: 1,948 sqft
- Finished area above ground: 1,948
- Finished area below ground: 0
Video & virtual tour
Property
Parking
- Parking features: Paved, 5 - 10 Spaces, Off Street
Features
- Patio & porch: Deck
Lot
- Size: 0.96 Acres
- Features: Neighborhood, Level
Details
- Parcel number: BERWMR010B21
- Zoning: AP
Construction
Type & style
- Home type: SingleFamily
- Architectural style: Colonial
- Property subtype: Single Family Residence
Materials
- Wood Frame, Vinyl Siding
- Foundation: Poured Concrete
- Roof: Shingle
Condition
- Year built: 1980
Utilities & green energy
- Electric: Circuit Breakers
- Sewer: Private Sewer, Septic Tank
- Water: Private, Well
Community & HOA
Location
- Region: Berwick
Financial & listing details
- Price per square foot: $292/sqft
- Tax assessed value: $386,900
- Annual tax amount: $5,045
- Date on market: 10/13/2026
- Road surface type: Paved
Estimated market value
Not available
Estimated sales range
Not available
Not available
Price history
| Date | Event | Price |
|---|---|---|
| 10/28/2026 | Price change | $569,000-3.4%$292/sqft |
Source:  Maine Listings #1684108 Report a problem | ||
| 10/13/2026 | Listed for sale | $589,000+140.4%$302/sqft |
Source: Maine Listings #1684108 Report a problem | ||
| 1/22/2019 | Listing removed | $245,000$126/sqft |
Source: Century 21 Barbara Patterson #4708205 Report a problem | ||
| 12/31/2018 | Listed for sale | $245,000$126/sqft |
Source: CENTURY 21 Barbara Patterson #4708205 Report a problem | ||
| 10/20/2018 | Pending sale | $245,000$126/sqft |
Source: CENTURY 21 Barbara Patterson #4708205 Report a problem | ||
| 10/11/2018 | Price change | $245,000-2.8%$126/sqft |
Source: CENTURY 21 Barbara Patterson #4708205 Report a problem | ||
| 10/8/2018 | Listed for sale | $252,000$129/sqft |
Source: CENTURY 21 Barbara Patterson #4708205 Report a problem | ||
| 9/7/2018 | Pending sale | $252,000$129/sqft |
Source: CENTURY 21 Barbara Patterson #4708205 Report a problem | ||
| 8/17/2018 | Price change | $252,000-3.1%$129/sqft |
Source: CENTURY 21 Barbara Patterson #4708205 Report a problem | ||
| 7/22/2018 | Listed for sale | $260,000+23.8%$133/sqft |
Source: CENTURY 21 Barbara Patterson #1362372 Report a problem | ||
| 10/11/2013 | Sold | $210,000-2.3%$108/sqft |
Source: Maine Listings #1097648 Report a problem | ||
| 6/18/2013 | Listed for sale | $214,900$110/sqft |
Source: CENTURY 21 Barbara Patterson #1097648 Report a problem | ||
Public tax history
| Year | Property taxes | Tax assessment |
|---|---|---|
| 2024 | $4,825 +12.8% | $386,900 +65.8% |
| 2023 | $4,276 +0.5% | $233,400 |
| 2022 | $4,253 -0.4% | $233,400 |
| 2021 | $4,271 -5.5% | $233,400 |
| 2020 | $4,519 +10.4% | $233,400 |
| 2019 | $4,092 +7.5% | $233,400 +8% |
| 2018 | $3,805 +13.4% | $216,200 +10.5% |
| 2017 | $3,356 +4.8% | $195,700 -0.4% |
| 2016 | $3,203 +2.5% | $196,500 |
| 2014 | $3,124 -1% | $196,500 |
| 2013 | $3,154 +4.9% | $196,500 |
| 2012 | $3,006 +7% | $196,500 |
| 2011 | $2,810 +19.7% | $196,500 |
| 2007 | $2,348 -4.2% | $196,500 +49.1% |
| 2005 | $2,451 | $131,800 |
Find assessor info on the county website
Monthly payment
Est. payment
Payment breakdown
Explore the cost of this home by adjusting the details. Changes won't be saved.Climate risks
Neighborhood: 03901
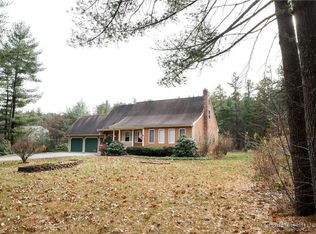
Similar homes
- $539,0003 bd3 ba2.3k sqft5 Normand Court, Berwick, ME 03901Active
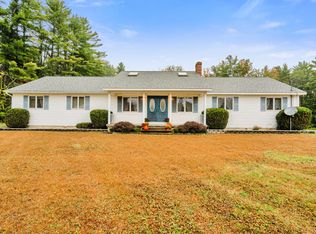
 MLS ID #1683689, Maine Real Estate Experts. Maine Listings
- $599,0004 bd2 ba2.2k sqft291 Eastern Avenue, Rochester, NH 03867Active
 MLS ID #5109063, Anne Golding. PrimeMLS
- $699,9003 bd2 ba2.1k sqft41 Pray Street, Rochester, NH 03868Active
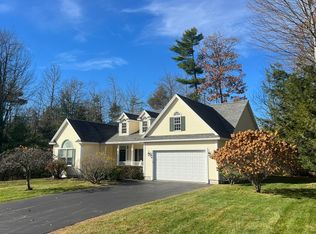 MLS ID #5116879, Fred Bussiere. PrimeMLS
- $730,0003 bd3 ba1.5k sqft38 Heritage Drive, Berwick, ME 03901Active
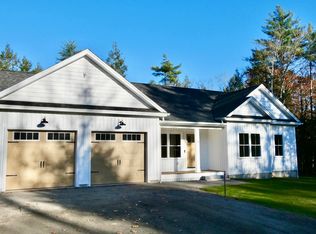 MLS ID #1686782, Bradshaw Realty Experts LLC. Maine Listings
- $449,9003 bd1 ba1.5k sqft19 East Road, North Berwick, ME 03906ActiveMLS ID #1686352, Coldwell Banker Realty. Maine Listings
- $574,9003 bd3 ba2.1k sqft520 Foxes Ridge Road, Acton, ME 04001ActiveMLS ID #1683554, RE/MAX Shoreline. Maine Listings
- $549,9003 bd2 ba1.4k sqft78 Berube Circle, Wells, ME 04090ActiveMLS ID #1686321, Moody Maxon Real Estate. Maine Listings
- $749,0002 bd1 ba1.7k sqft259 Pine Hill Road, Berwick, ME 03901ActiveMLS ID #1674808, Keller Williams Coastal and Lakes & Mountains Realty. Maine Listings
- $559,0003 bd2 ba1.7k sqft169 N Berwick Road, Wells, ME 04090ActiveMLS ID #1664018, Lakes Region Realty. Maine Listings
- $550,0003 bd2 ba1.2k sqft185 Depot Road, Eliot, ME 03903ActiveMLS ID #1683594, Duston Leddy Real Estate. Maine Listings
- $575,0003 bd3 ba1.7k sqft865 Main Street, Waterboro, ME 04087ActiveMLS ID #1686361, Real Estate 2000 ME/NH. Maine Listings
- $599,9004 bd2 ba1.6k sqft23 Sanford Road, Wells, ME 04090ActiveMLS ID #1686848, Better Homes & Gardens Real Estate/The Masiello Group. Maine Listings
