Modern updates while preserving its classic Cape character! This beautifully refreshed 4-bedroom home offers the perfect blend of timeless charm, modern finishes, and a versatile floor plan. The brand-new kitchen features gorgeous granite countertops, new cabinetry, and all-new appliances. Additional improvements include updated bathrooms, new luxury vinyl plank flooring, new windows, and a new Buderus heating system. One of this home’s standout features is its flexible layout! With two bedrooms conveniently located on the main level and two additional bedrooms upstairs, this home offers the option for comfortable, ranch-style living with the added benefit of a second floor. Whether you’re looking for single-level convenience, extra space for guests, a home office, or hobbies, this layout offers plenty of possibilities. Ideally situated in Rochester with convenient access to Route 16, this location makes commuting to the Portsmouth Naval Shipyard, the Seacoast, and Portland, Maine, a breeze. Enjoy nearby shopping, dining, and recreation while coming home to the charm of a classic New England Cape. With major updates already completed and a floor plan designed for flexibility, 36 Davis Boulevard is ready for its next chapter. Move right in and make it your own!
Active
Listed by: KW Coastal and Lakes & Mountains Realty • Nola Cady • 603-610-8500
$469,000
36 Davis Boulevard, Rochester, NH 03868
4beds
1,512sqft
Single Family Residence
Built in 1992
0.33 Acres Lot
$-- Zestimate®
$310/sqft
$-- HOA
What's special
Modern finishesUpdated bathroomsNew windowsNew buderus heating systemSingle-level convenienceTwo additional bedrooms upstairsVersatile floor plan
- 16 days
- 770
- 68
Zillow last checked:
Listing updated:
Listed by:
Nola Cady,
KW Coastal and Lakes & Mountains Realty 603-610-8500,
Jordyn Koelker,
KW Coastal and Lakes & Mountains Realty
Source: PrimeMLS,MLS#: 5114627
Facts & features
Interior
Bedrooms & bathrooms
- Bedrooms: 4
- Bathrooms: 2
- Full bathrooms: 2
Heating
- Hot Water
Cooling
- None
Appliances
- Included: Dishwasher, Dryer, Microwave, Electric Range, Refrigerator, Washer
Features
- Flooring: Vinyl Plank
- Basement: Concrete,Full,Exterior Stairs,Interior Stairs,Exterior Entry,Basement Stairs,Walk-Up Access
Interior area
- Total structure area: 2,520
- Total interior livable area: 1,512 sqft
- Finished area above ground: 1,512
- Finished area below ground: 0
Video & virtual tour
Property
Parking
- Parking features: Paved
Features
- Levels: Two
- Stories: 2
- Fencing: Full
- Frontage length: Road frontage: 207
Lot
- Size: 0.33 Acres
- Features: Wooded
Details
- Parcel number: RCHEM0104B0139L0000
- Zoning description: R1
- Special conditions: Standard
Construction
Type & style
- Home type: SingleFamily
- Architectural style: Cape
- Property subtype: Single Family Residence
Materials
- Wood Frame
- Foundation: Concrete
- Roof: Shingle
Condition
- New construction: No
- Year built: 1992
Utilities & green energy
- Electric: 200+ Amp Service
- Sewer: Public Sewer
- Utilities for property: Other
Community & HOA
Location
- Region: Rochester
Financial & listing details
- Price per square foot: $310/sqft
- Tax assessed value: $368,300
- Annual tax amount: $5,635
- Date on market: 10/16/2026
- Road surface type: Paved
Estimated market value
Not available
Estimated sales range
Not available
Not available
Price history
| Date | Event | Price |
|---|---|---|
| 10/16/2026 | Listed for sale | $469,000+255.3%$310/sqft |
Source:  PrimeMLS #5114627 Report a problem | ||
| 7/3/2000 | Sold | $132,000$87/sqft |
Source: Public Record Report a problem | ||
Public tax history
| Year | Property taxes | Tax assessment |
|---|---|---|
| 2024 | $5,469 -2.7% | $368,300 +68.7% |
| 2023 | $5,619 +1.8% | $218,300 |
| 2022 | $5,519 +2.6% | $218,300 |
| 2021 | $5,381 +0.2% | $218,300 |
| 2020 | $5,372 -1.2% | $218,300 |
| 2019 | $5,436 +106.5% | $218,300 +21.8% |
| 2018 | $2,632 -44.2% | $179,200 |
| 2017 | $4,718 +4% | $179,200 +11.7% |
| 2016 | $4,536 +0.4% | $160,500 |
| 2015 | $4,518 +2.5% | $160,500 |
| 2014 | $4,409 -0.5% | $160,500 -4.5% |
| 2013 | $4,431 +2.6% | $168,100 |
| 2012 | $4,317 +3.3% | $168,100 |
| 2011 | $4,179 +3.3% | $168,100 -0.8% |
| 2010 | $4,047 -0.5% | $169,400 -4.5% |
| 2009 | $4,067 +2.8% | $177,300 -10.4% |
| 2008 | $3,956 +9% | $197,900 |
| 2006 | $3,629 | $197,900 |
Find assessor info on the county website
Monthly payment
Est. payment
Payment breakdown
Explore the cost of this home by adjusting the details. Changes won't be saved.Climate risks
Neighborhood: 03868
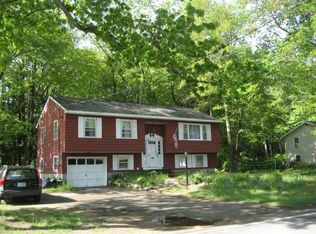

Similar homes
- $439,9003 bd1 ba1.2k sqft39 Salmon Falls Road, Rochester, NH 03868Active
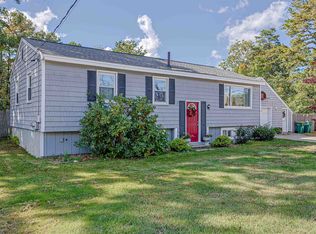 MLS ID #5113544, Melinda Callahan-Evans. PrimeMLS
- $379,9003 bd1 ba1.1k sqft40 Grove Street, Rochester, NH 03868Active
 MLS ID #5113471, Zachary T Eaton. PrimeMLS
- $--3 bd1 ba1k sqft21 Moose, Lebanon, ME 04027Auction
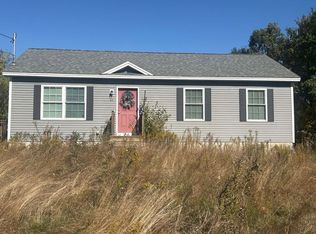 Xome
- $625,0004 bd3 ba2k sqft47 Pray Street, Rochester, NH 03868-5905Active
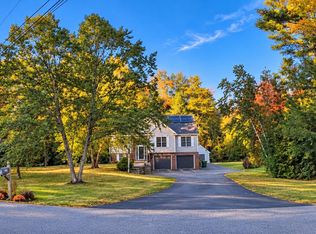 MLS ID #5105607, John P Quigley. PrimeMLS
- $479,9003 bd2 ba1.2k sqft562 Pickering Road, Rochester, NH 03867Active
 MLS ID #1686026, Tim Dunham Realty. Maine Listings
- $474,9003 bd3 ba2.1k sqft330 Ridlon Road, Berwick, ME 03901ActiveMLS ID #1684278, Bradshaw Realty Experts LLC. Maine Listings
