Skip main navigation
Closed
  • $511,000

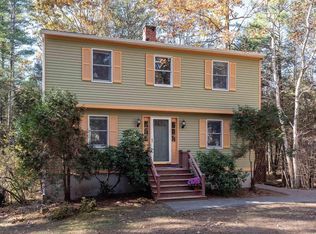
    42 Buttonwood Drive, Berwick, ME 03901

    3beds
    1,862sqft
    Single Family Residence
    Built in 1988
    3.54 Acres Lot
    $562,000 Zestimate®
    $274/sqft
    $2,972 Estimated rent

    Home value

    $562,000

    $534,000 - $590,000

    $2,972/mo

    Zestimate® history
    Loading
    Loading...

    Owner options

    List your home for rent

    $2,972/mo

    Rent Zestimate®

    Find your next renter with Zillow Rental Manager. Plus, with online applications, you can quickly screen prospective tenants – for free.

    Learn more

    $2,972/mo

    Rent Zestimate®

    Refinance and save

    $2,531/mo

    Est. payment

    Refinancing to a lower rate could help reduce your monthly payments and save thousands over the life of the loan.

    See today's rates

    $2,531/mo

    Est. payment

    Explore your selling options

    Work with a Zillow partner agent

    Leverage their expertise and Zillow's premium Showcase listings to get your home seen by more buyers.

    Get started

    List with your own agent

    Get your home in front of millions of buyers by listing it on Zillow.

    Learn how to do it

    Sell it yourself

    Take full control of how buyers see your home on Zillow by listing For Sale by Owner (FSBO).

    List your home

    What's special

    Unique bowed roofModern comfortCathedral ceilingsClassic eleganceAmple storage space
    Welcome to your new home sweet home! Nestled among the trees, on 3.54 acres in a quaint neighborhood, this charming three bedroom gambrel exudes character and warmth at every turn. As you approach, the unique bowed roof catches your eye, setting this residence apart with its distinctive charm. Step inside to discover a delightful blend of classic elegance and modern comfort. The heart of the home boasts cathedral ceilings in the kitchen, creating an airy ambiance perfect for culinary adventures and family gatherings. Cozy up on chilly evenings beside the crackling wood-burning stove in the inviting living room, creating memories that will last a lifetime. The convenience of a first-floor primary bedroom offers both privacy and accessibility, while upstairs, two additional bedrooms await, including one with a generously sized walk-in closet, providing ample storage space for all your needs. There is also an additional room upstairs which would be ideal for a home office. With its enchanting features and thoughtful layout, this home invites you to embrace a lifestyle of comfort and tranquility. Welcome home!

    Zillow last checked:

    Listing updated:

    Listed by:

    Keller Williams Coastal and Lakes & Mountains Realty

    Bought with:

    Keller Williams Coastal and Lakes & Mountains Realty

    Source: Maine Listings,MLS#: 1586183MLS Logo

    Facts & features

    Interior

    Bedrooms & bathrooms
    • Bedrooms: 3
    • Bathrooms: 2
    • Full bathrooms: 2
    Bedroom 1
    • Level: First
    Bedroom 2
    • Level: Second
    Bedroom 3
    • Level: Second
    Dining room
    • Level: First
    Kitchen
    • Level: First
    Living room
    • Level: First
    Office
    • Level: Second
    Heating
    • Hot Water, Stove
    Cooling
    • None
    Appliances
    • Included: Dishwasher, Electric Range, Refrigerator
    Features
    • 1st Floor Primary Bedroom w/Bath
    • Flooring: Tile, Wood
    • Basement: Interior Entry,Full
    • Has fireplace: No
    Interior area
    • Total structure area: 1,862
    • Total interior livable area: 1,862 sqft
    • Finished area above ground: 1,862
    • Finished area below ground: 0

    Property

    Parking
    • Total spaces: 2
    • Parking features: Paved, Off Street, Detached
    • Garage spaces: 2
    Features
    • Has view: Yes
    • View description: Trees/Woods
    Lot
    • Size: 3.54 Acres
    • Features: Neighborhood, Rural, Rolling Slope, Wooded
    Details
    • Parcel number: BERWMR031B1L53
    • Zoning: MDL-01

    Construction

    Type & style
    • Home type: SingleFamily
    • Architectural style: Cape Cod,Dutch Colonial
    • Property subtype: Single Family Residence
    Materials
    • Wood Frame, Vinyl Siding
    • Roof: Shingle
    Condition
    • Year built: 1988

    Utilities & green energy

    • Electric: Circuit Breakers
    • Sewer: Private Sewer
    • Water: Private

    Community & neighborhood

    Location
    • Region: Berwick

    Other

    Other facts
    • Road surface type: Paved

    Price history

    DateEventPrice
    5/14/2024Pending sale$489,900-4.1%$263/sqft
    Source: Maine Listings #1586183 Report a problem
    5/13/2024Sold$511,000+4.3%$274/sqft
    Source: Maine Listings #1586183 Report a problem
    4/19/2024Contingent$489,900$263/sqft
    Source: Maine Listings #1586183 Report a problem
    4/11/2024Listed for sale$489,900+129.5%$263/sqft
    Source: Maine Listings #1586183 Report a problem
    9/15/2014Sold$213,500$115/sqft
    Source: Maine Listings #1146084 Report a problem

    Public tax history

    YearProperty taxesTax assessment
    2024$5,680 +11.5%$455,500 +63.8%
    2023$5,095 +0.6%$278,100
    2022$5,067 -0.4%$278,100
    2021$5,089 -1%$278,100 +4.7%
    2020$5,142 +10.4%$265,600
    2019$4,656 +4.6%$265,600 +5%
    2018$4,453 +2.6%$253,000
    2017$4,339 +5.2%$253,000
    2016$4,124 +2.5%$253,000
    2014$4,023 -5.2%$253,000 -4.3%
    2013$4,242 +4.9%$264,300
    2012$4,044 +7%$264,300
    2011$3,779 +19.7%$264,300
    2007$3,158 +4.2%$264,300 +62.1%
    2005$3,032 $163,000

    Find assessor info on the county website

    Neighborhood: 03901

    Nearby schools

    GreatSchools rating
    Get pre-qualified for a loan
    At Zillow Home Loans, we can pre-qualify you in as little as 5 minutes with no impact to your credit score.

    An equal housing lender. NMLS #10287.

    Sell for more on Zillow
    Get a Zillow Showcase℠ listing at no additional cost and you could sell for .
    $562,000
    2% more
    +$11,240
    With Zillow Showcase(estimated)
    $573,240