Skip main navigation
Off market
Street View
  • $562,700

    37 Buttonwood Dr, Berwick, ME 03901

    3beds
    2baths
    1,960sqft
    SingleFamily
    Built in 1987
    2.2 Acres Lot
    $562,700 Zestimate®
    $287/sqft
    $3,079 Estimated rent

    Home value

    $562,700

    $523,000 - $596,000

    $3,079/mo

    Zestimate® history
    Loading
    Loading...

    Owner options

    List your home for rent

    $3,079/mo

    Rent Zestimate®

    Find your next renter with Zillow Rental Manager. Plus, with online applications, you can quickly screen prospective tenants – for free.

    Learn more

    $3,079/mo

    Rent Zestimate®

    Refinance and save

    $2,787/mo

    Est. payment

    Refinancing to a lower rate could help reduce your monthly payments and save thousands over the life of the loan.

    See today's rates

    $2,787/mo

    Est. payment

    Explore your selling options

    Work with a Zillow partner agent

    Leverage their expertise and Zillow's premium Showcase listings to get your home seen by more buyers.

    Get started

    List with your own agent

    Get your home in front of millions of buyers by listing it on Zillow.

    Learn how to do it

    Sell it yourself

    Take full control of how buyers see your home on Zillow by listing For Sale by Owner (FSBO).

    List your home

    What's special

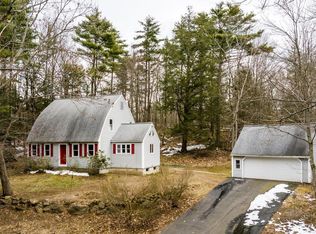
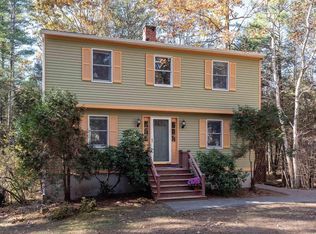
    Immaculate Colonial, 325’ frontage on 2.2 acres. HOUSE TO BE SOLD FULLY FURNISHED (unless buyers do not wish to have included). This is an exceptional opportunity for first-time homebuyers!! Family Room (18’ x 14’) makes house appear to have a Saltbox design from one side. Family Room has a cathedral ceiling of tongue and groove boards with two skylights, ceiling fan, tall windows with Levolor shades, an atrium door opening to the outdoor deck. Large eat-in Country Kitchen (24’ x 14’) with raised brick hearth includes a wood/coal Vermont Castings stove. Refrigerator, glasstop stove, microwave, dishwasher, garbage disposal, washer and dryer (have been replaced within the last two years). Kitchen also has an oversized Franke sink and island with additional storage/seating. Laundry area. The formal Living Room (16’ x 12’) is connected to the Den (12’ x 10’) by a large archway. Doors between these two rooms could be closed to utilize den as spare guest room. All three bedrooms are on second floor and have multiple windows. Large walk-in closets with shelving in two of the three bedrooms; Master Bedroom (18’ x 14’), Second Bedroom (15’ x 12’) and Third Bedroom (13’ x 12’) has regular size closet. 2 full baths (1 on each floor), full basement with 2-car under garage and 2-zone System 2000 energy efficient forced hot water heating system with separate hot water heater. Well water supported by water filtration system. Certified septic system. 2’ x 6’ construction, Redwood clapboards on exterior, Central Vac and Anderson Thermal E windows throughout. New Roof (July, 2006). Well-landscaped, tree-lined private location, stonewall, 125’ paved driveway. Excellent school system. Located within a short commute to the beaches, lakes and mountains. 45 minutes to Portland, Maine, 75 minutes to Boston, MA and only 5 miles to tax-free shopping in NH!! A MUST SEE!! Neighborhood Description Established neighborhood located off the main road with extra wide streets to ride bikes, walk and play. 30+ acres of conservation area supports birds and wildlife. All lots are treed and are at least 2.0 acres each. Very quiet and peaceful, and a great place to either raise children or retire.

    This property is off market, which means it's not currently listed for sale or rent on Zillow. This may be different from what's available on other websites or public sources.

    Facts & features

    Interior

    Bedrooms & bathrooms
    • Bedrooms: 3
    • Bathrooms: 2
    Heating
    • Baseboard, Oil
    Cooling
    • None
    Appliances
    • Included: Dishwasher, Dryer, Garbage disposal, Microwave, Range / Oven, Refrigerator, Washer
    Features
    • Flooring: Carpet, Linoleum / Vinyl
    • Basement: Unfinished
    Interior area
    • Total interior livable area: 1,960 sqft

    Property

    Parking
    • Total spaces: 2
    • Parking features: Garage - Attached
    Features
    • Exterior features: Wood
    • Has view: Yes
    • View description: None
    Lot
    • Size: 2.20 Acres
    Details
    • Parcel number: BERWMR031B1L57

    Construction

    Type & style
    • Home type: SingleFamily
    • Architectural style: Colonial
    Materials
    • Roof: Asphalt
    Condition
    • Year built: 1987

    Community & neighborhood

    Location
    • Region: Berwick

    Price history

    Price history is unavailable.

    Public tax history

    YearProperty taxesTax assessment
    2024$5,681 +12.6%$455,600 +65.4%
    2023$5,047 +0.5%$275,500
    2022$5,020 -0.4%$275,500
    2021$5,042 -5.7%$275,500 -0.3%
    2020$5,347 +10.4%$276,200
    2019$4,842 +6.7%$276,200 +7.1%
    2018$4,539 +2.6%$257,900
    2017$4,423 +5.2%$257,900
    2016$4,204 +3.3%$257,900 +0.7%
    2014$4,070 -0.9%$256,000
    2013$4,109 +4.9%$256,000
    2012$3,917 +7%$256,000
    2011$3,661 +19.7%$256,000
    2007$3,059 -11.9%$256,000 +37.1%
    2005$3,473 $186,700

    Find assessor info on the county website

    Neighborhood: 03901

    Nearby schools

    GreatSchools rating
    Schools provided by the listing agent
    • Elementary: Vivian Hussey Elem. School
    • Middle: Noble Middle School
    • High: Noble High School
    • District: MSAD #60

    Source: The MLS. This data may not be complete. We recommend contacting the local school district to confirm school assignments for this home.

    Get pre-qualified for a loan
    At Zillow Home Loans, we can pre-qualify you in as little as 5 minutes with no impact to your credit score.

    An equal housing lender. NMLS #10287.

    Sell for more on Zillow
    Get a Zillow Showcase℠ listing at no additional cost and you could sell for .
    $562,700
    2% more
    +$11,254
    With Zillow Showcase(estimated)
    $573,954