Open House Saturday, 11/7 from 9-10:30am. Looking for the lake life without the lakefront price tag? This inviting home offers a wonderful blend of comfort and convenience being perfectly situated just steps from the association’s private beach and boat launch. The lower level features a spacious recreation room with a built in bar, a separate utility room, and a dedicated laundry area. Upstairs, the bright and welcoming living room features plenty of natural light, wood beam accents, and a wood stove to keep you warm and cozy during the colder months. The kitchen, two bedrooms, and full bathroom are also located on the second floor. Outside, the level yard and large deck provide a great place to relax, entertain, and enjoy views of the lake. Whether you're looking for a year round home or a weekend getaway, this property offers the opportunity to enjoy everything lake living has to offer!
Active
Listed by: KW Coastal and Lakes & Mountains Realty/Wolfeboro • Emily Cantwell • Phone: 603-833-6965
$345,000
113 Lakeshore Drive, Middleton, NH 03887
2beds
1,380sqft
Single Family Residence
Built in 1965
0.26 Acres Lot
$-- Zestimate®
$250/sqft
$-- HOA
What's special
Inviting homeLevel yardLarge deckSeparate utility roomDedicated laundry areaTwo bedroomsPlenty of natural light
- 45 days
- 834
- 62
Zillow last checked:
Listing updated:
Listed by:
Emily Cantwell,
KW Coastal and Lakes & Mountains Realty/Wolfeboro Phone:603-833-6965
Source: PrimeMLS,MLS#: 5111981
Facts & features
Interior
Bedrooms & bathrooms
- Bedrooms: 2
- Bathrooms: 1
- Full bathrooms: 1
Heating
- Oil, Gas Heater, Hot Water, Wood Stove, Mini Split
Cooling
- Mini Split
Appliances
- Laundry: 1st Floor Laundry
Features
- Bar, Dining Area, Natural Light, Natural Woodwork, Vaulted Ceiling(s)
- Has basement: No
Interior area
- Total structure area: 1,520
- Total interior livable area: 1,380 sqft
- Finished area above ground: 1,380
- Finished area below ground: 0
Property
Parking
- Parking features: Paved, Driveway
- Has uncovered spaces: Yes
Features
- Levels: Two
- Stories: 2
- Exterior features: Deck, Storage
- Has view: Yes
- View description: Water
- Has water view: Yes
- Water view: Water
- Waterfront features: Beach Access
- Body of water: Sunrise Lake
- Frontage length: Road frontage: 90
Lot
- Size: 0.26 Acres
- Features: Level, Views
Details
- Parcel number: MDDNM00004L000068S000000
- Zoning description: SUNRISE
- Special conditions: Standard
Construction
Type & style
- Home type: SingleFamily
- Architectural style: Chalet,Contemporary
- Property subtype: Single Family Residence
Materials
- Wood Exterior
- Foundation: Concrete Slab
- Roof: Asphalt Shingle
Condition
- New construction: No
- Year built: 1965
Utilities & green energy
- Electric: 100 Amp Service
- Sewer: Private Sewer
- Utilities for property: Cable Available
Community & HOA
Community
- Security: Security, Security System
HOA
- Amenities included: Beach Access, Boat Launch
Location
- Region: Middleton
Financial & listing details
- Price per square foot: $250/sqft
- Tax assessed value: $281,800
- Annual tax amount: $4,514
- Date on market: 9/29/2026
- Cumulative days on market: 45 days
- Listing agreement: Exclusive Right
- Road surface type: Paved
Estimated market value
Not available
Estimated sales range
Not available
Not available
Price history
| Date | Event | Price |
|---|---|---|
| 9/29/2026 | Listed for sale | $345,000+73.4%$250/sqft |
Source:  PrimeMLS #5111981 Report a problem | ||
| 5/1/2011 | Listing removed | $199,000$144/sqft |
Source: Bean Group #4058003 Report a problem | ||
| 4/29/2011 | Listed for sale | $199,000$144/sqft |
Source: Bean Group #4058003 Report a problem | ||
Public tax history
| Year | Property taxes | Tax assessment |
|---|---|---|
| 2024 | $4,379 +3.3% | $281,800 |
| 2023 | $4,238 +15.2% | $281,800 +99.9% |
| 2022 | $3,679 -7.7% | $141,000 |
| 2021 | $3,986 | $141,000 |
| 2020 | $3,986 +10.6% | $141,000 +2.8% |
| 2019 | $3,603 -6.1% | $137,100 |
| 2018 | $3,837 +15% | $137,100 +10.7% |
| 2017 | $3,336 -25.5% | $123,800 |
| 2016 | $4,477 +26.2% | $123,800 |
| 2015 | $3,547 | $123,800 |
Find assessor info on the county website
Monthly payment
Est. payment
Payment breakdown
Explore the cost of this home by adjusting the details. Changes won't be saved.Climate risks
Neighborhood: 03887
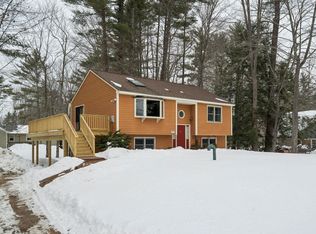
Similar homes
- $434,9003 bd2 ba1.4k sqft11 Spruce Road, Middleton, NH 03887Active
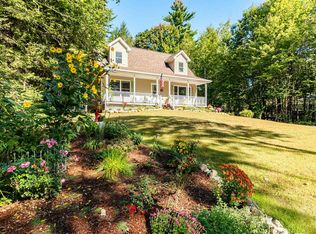 MLS ID #5094844, Kami L Lee. PrimeMLS
- $385,0002 bd1 ba1.4k sqft326 Spring Street, Farmington, NH 03835Active
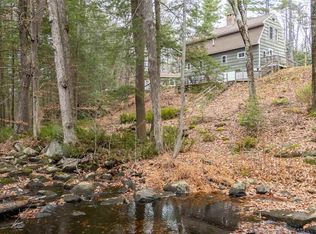 MLS ID #5117343, Kirstin M Fleming. PrimeMLS
- $354,0003 bd1 ba1.4k sqft38 Grove Street, Farmington, NH 03835Active
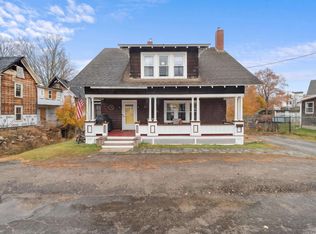 MLS ID #5117440, Holly Murphy. PrimeMLS
- $370,0002 bd1 ba910 sqft14 Appleyard Lane, Alton, NH 03809Active
 MLS ID #5117647, Don Roberts. PrimeMLS
