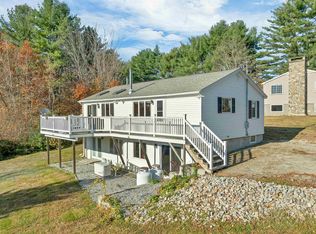
Welcome home to this 1970 Ranch-style home, ideally situated in a quiet, convenient neighborhood. Offering 2 bedrooms and a three quarter bathroom, this home features an open concept kitchen, dining, and living area, creating a comfortable space for everyday living and entertaining. Enjoy the large deck overlooking the half-acre backyard, perfect for relaxing and taking in the outdoors. Additional features include a full basement with an under garage offering one car parking. Conveniently located on a quiet dead end road behind the elementary/middle school and within walking distance to town, this property offers the perfect combination of a peaceful neighborhood setting and everyday convenience. The Seller had a Pre-inspection done. The Report will be made available to serious prospective Buyers and the Seller is offering a $5,000 concession towards new carpeting and / or flooring.
Active
Listed by: RE/MAX Innovative Bayside • Don Roberts • Don@ByTheLakeNH.com
$370,000
14 Appleyard Lane, Alton, NH 03809
2beds
910sqft
Ranch
Built in 1970
0.58 Acres Lot
$-- Zestimate®
$407/sqft
$-- HOA
What's special
Half-acre backyardQuiet dead end roadFull basementThree quarter bathroom
- 1 day
- 330
- 35
Zillow last checked:
Listing updated:
Listed by:
Don Roberts,
RE/MAX Innovative Bayside Don@ByTheLakeNH.com,
Parvaneh J Roberts,
RE/MAX Innovative Bayside
Source: PrimeMLS,MLS#: 5117647
Facts & features
Interior
Bedrooms & bathrooms
- Bedrooms: 2
- Bathrooms: 1
- 3/4 bathrooms: 1
Heating
- Oil, Baseboard, Hot Water, Boiler
Cooling
- None
Appliances
- Included: Dryer, Microwave, Electric Range, Refrigerator, Washer, Electric Water Heater, Water Heater off Boiler, Exhaust Fan
- Laundry: In Basement
Features
- Ceiling Fan(s), Kitchen Island, Kitchen/Living, Natural Light, Indoor Storage
- Flooring: Carpet, Laminate, Tile
- Basement: Concrete Floor,Daylight,Full,Interior Stairs,Storage Space,Unfinished,Walkout,Interior Access,Exterior Entry,Basement Stairs,Walk-Out Access
- Attic: Attic with Hatch/Scuttle
Interior area
- Total structure area: 1,820
- Total interior livable area: 910 sqft
- Finished area above ground: 910
- Finished area below ground: 0
Video & virtual tour
Property
Parking
- Total spaces: 1
- Parking features: Paved, On Street, Parking Spaces 5 - 10
- Garage spaces: 1
- Has uncovered spaces: Yes
Features
- Levels: One
- Stories: 1
- Exterior features: Deck, Shed, Storage
Lot
- Size: 0.58 Acres
- Features: Level, Sloped, In Town, Near Shopping, Near Skiing, Neighborhood, Near School(s)
Details
- Parcel number: ALTNM28B37
- Zoning: Village,Residential
- Zoning description: Residential
- Special conditions: Standard
Construction
Type & style
- Home type: SingleFamily
- Architectural style: Ranch
- Property subtype: Ranch
Materials
- Wood Frame, Clapboard Exterior, Vinyl Siding
- Foundation: Block
- Roof: Architectural Shingle
Condition
- New construction: No
- Year built: 1970
Utilities & green energy
- Electric: Circuit Breakers
- Sewer: On-Site Septic Exists, Private Sewer, Septic Tank
- Utilities for property: Cable Available
Community & HOA
Community
- Security: Battery Smoke Detector
Location
- Region: Alton
Financial & listing details
- Price per square foot: $407/sqft
- Tax assessed value: $283,200
- Annual tax amount: $2,660
- Date on market: 11/12/2026
- Cumulative days on market: 1 day
- Listing agreement: Exclusive Right
- Road surface type: Paved
Estimated market value
Not available
Estimated sales range
Not available
Not available
Price history
| Date | Event | Price |
|---|---|---|
| 11/12/2026 | Listed for sale | $370,000$407/sqft |
Source:  PrimeMLS #5117647 Report a problem | ||
Public tax history
| Year | Property taxes | Tax assessment |
|---|---|---|
| 2024 | $2,557 -1.5% | $197,000 |
| 2023 | $2,596 +15.9% | $197,000 |
| 2022 | $2,240 -5.5% | $197,000 +16% |
| 2021 | $2,370 | $169,900 |
| 2020 | $2,370 +12.2% | $169,900 +0.6% |
| 2019 | $2,113 -4.9% | $168,900 +6.3% |
| 2018 | $2,223 +8.8% | $158,900 |
| 2017 | $2,043 -6.2% | $158,900 +3.2% |
| 2016 | $2,178 +2.2% | $153,900 +3.1% |
| 2015 | $2,131 +6.4% | $149,300 +3.3% |
| 2014 | $2,003 +8% | $144,600 +4.8% |
| 2013 | $1,855 -1.7% | $138,000 |
| 2012 | $1,888 +1% | $138,000 -3.6% |
| 2011 | $1,870 +3.8% | $143,100 -6% |
| 2009 | $1,801 -5.9% | $152,200 -10.2% |
| 2008 | $1,914 +2.8% | $169,400 -3.8% |
| 2007 | $1,861 | $176,100 |
Find assessor info on the county website
Monthly payment
Est. payment
Payment breakdown
Explore the cost of this home by adjusting the details. Changes won't be saved.Climate risks
Neighborhood: 03809
Nearby schools
Schools provided by the listing agent
- Elementary: Alton Central School
- Middle: Alton Central School
- High: Prospect Mountain High School
- District: Alton School District SAU #72
Source: PrimeMLS. This data may not be complete. We recommend contacting the local school district to confirm school assignments for this home.
Similar homes
- $475,0002 bd1 ba1k sqft7 Palm Lane, Alton, NH 03809Active
 MLS ID #5116658, Terry Small. PrimeMLS
- $360,0002 bd1 ba995 sqft60 Tamworth Trail, Barnstead, NH 03225Active
 MLS ID #5116935, Julia E Martinage. PrimeMLS
- $360,0002 bd1 ba1k sqft25 Cynthia Drive, Alton, NH 03810Active
 MLS ID #5104804, Kate M Grassi. PrimeMLS
- $385,0003 bd1 ba864 sqft177 Alton Shores Road, Alton, NH 03810Active
 MLS ID #5094256, Terry Small. PrimeMLS
