Welcome to 10 Surrey Run at The Paddock in Dover! Tucked into a desirable end-unit location, this inviting two-bedroom townhouse offers a wonderful combination of privacy, comfort, and flexible living space—all in a convenient Dover location. Inside, the home has been thoughtfully refreshed with new interior paint, new carpeting, and new laminate flooring in the full bathroom, giving the space a fresh, clean, move-in-ready feel. Central air conditioning keeps things comfortable through the seasons, while the finished lower level adds valuable versatility. Whether you envision a home office, cozy media room, workout space, hobby area, or additional living space, there is plenty of room to make it your own. When it’s time to relax or entertain, step outside onto the large private back deck—a great spot for morning coffee, summer dinners, or gathering with friends. The end-unit setting adds an extra sense of separation and privacy, giving the home a tucked-away feel while still being part of a welcoming community. And the location is hard to beat. Enjoy easy access to downtown Dover, shopping, dining, Wentworth-Douglass Hospital, and the Spaulding Turnpike, with Portsmouth and the Seacoast just a short drive away. Head north and you’re within reach of New Hampshire’s beautiful Lakes Region and White Mountains, while beaches, lakes, trails, recreation, and year-round entertainment are all close at hand. Fresh, comfortable, flexible, and conveniently located, 10 Surrey Run is ready to welcome you home. Portfolio Loan or Cash Open House Friday, November 13th 4:00-6:00pm Saturday, November 14th 11:00-1:00pm
Active
Listed by: RE/MAX Realty One • Kevin Richard • Phone: 207-641-7077
Price cut: $10K (11/11)
$339,000
10 Surrey Run, Dover, NH 03820
2beds
1,470sqft
Condominium, Townhouse
Built in 1987
-- sqft lot
$-- Zestimate®
$231/sqft
$-- HOA
What's special
Large private back deckNew carpetingNew interior paintCentral air conditioningInviting two-bedroom townhouse
- 43 days
- 1,752
- 142
Zillow last checked:
Listing updated:
Listed by:
Kevin Richard,
RE/MAX Realty One Phone:207-641-7077
Source: PrimeMLS,MLS#: 5113300
Facts & features
Interior
Bedrooms & bathrooms
- Bedrooms: 2
- Bathrooms: 2
- Full bathrooms: 1
- 1/2 bathrooms: 1
Heating
- Propane, Forced Air
Cooling
- Central Air
Appliances
- Included: Dishwasher, Disposal, Refrigerator, Electric Stove
- Laundry: In Basement
Features
- Ceiling Fan(s), Kitchen/Dining, Natural Light, Indoor Storage
- Flooring: Carpet, Hardwood, Laminate, Tile
- Windows: Skylight(s)
- Basement: Concrete,Concrete Floor,Daylight,Partially Finished,Interior Stairs,Locked Storage,Storage Space,Interior Access,Interior Entry
- Attic: Attic with Hatch/Scuttle
Interior area
- Total structure area: 1,470
- Total interior livable area: 1,470 sqft
- Finished area above ground: 1,146
- Finished area below ground: 324
Property
Parking
- Parking features: Paved, Assigned, On Site
Features
- Levels: Two
- Stories: 2
- Exterior features: Trash, Garden, Natural Shade
Lot
- Features: Landscaped, Near Shopping, Near School(s)
Details
- Parcel number: DOVRMI0020BIL10
- Zoning: Residential
- Zoning description: Residential
- Special conditions: Standard
Construction
Type & style
- Home type: Townhouse
- Property subtype: Condominium, Townhouse
Materials
- Wood Frame, Wood Siding
- Foundation: Concrete
- Roof: Asphalt Shingle
Condition
- New construction: No
- Year built: 1987
Utilities & green energy
- Electric: Circuit Breakers
- Sewer: Public Sewer
- Utilities for property: Cable Available, Underground Utilities
Community & HOA
Community
- Security: Smoke Detector(s)
HOA
- Amenities included: Master Insurance, Landscaping, Common Acreage, Snow Removal, Trash Removal
- Additional fee info: Fee: $415
Location
- Region: Dover
Financial & listing details
- Price per square foot: $231/sqft
- Tax assessed value: $348,100
- Annual tax amount: $6,325
- Date on market: 10/7/2026
- Cumulative days on market: 44 days
- Listing agreement: Exclusive Right
- Road surface type: Paved
Estimated market value
Not available
Estimated sales range
Not available
Not available
Price history
| Date | Event | Price |
|---|---|---|
| 11/11/2026 | Price change | $339,000-2.9%$231/sqft |
Source:  PrimeMLS #5113300 Report a problem | ||
| 10/17/2026 | Price change | $349,000-4.4%$237/sqft |
Source: PrimeMLS #5113300 Report a problem | ||
| 10/7/2026 | Listed for sale | $365,000+87.2%$248/sqft |
Source: PrimeMLS #5113300 Report a problem | ||
| 3/3/2008 | Sold | $195,000+69.6%$133/sqft |
Source: Public Record Report a problem | ||
| 8/20/1999 | Sold | $115,000$78/sqft |
Source: Public Record Report a problem | ||
Public tax history
| Year | Property taxes | Tax assessment |
|---|---|---|
| 2024 | $6,325 +19.5% | $348,100 +23% |
| 2023 | $5,294 -5% | $283,100 +0.8% |
| 2022 | $5,571 +12.8% | $280,800 +23.3% |
| 2021 | $4,941 -4.4% | $227,700 +9.5% |
| 2020 | $5,166 +7% | $207,900 +8.5% |
| 2019 | $4,826 +3.2% | $191,600 +2.1% |
| 2018 | $4,677 +8.2% | $187,700 +12.3% |
| 2017 | $4,323 +7.4% | $167,100 +9.1% |
| 2016 | $4,025 +5% | $153,100 +6.3% |
| 2015 | $3,832 +7.8% | $144,000 +1.8% |
| 2011 | $3,554 -6.9% | $141,500 -11.9% |
| 2010 | $3,817 +4.3% | $160,700 -7.3% |
| 2008 | $3,659 | $173,400 |
Find assessor info on the county website
Monthly payment
Est. payment
Payment breakdown
Explore the cost of this home by adjusting the details. Changes won't be saved.Climate risks
Neighborhood: 03820
Nearby schools
Schools provided by the listing agent
- Elementary: Garrison School
- Middle: Dover Middle School
- High: Dover High School
- District: Dover
Source: PrimeMLS. This data may not be complete. We recommend contacting the local school district to confirm school assignments for this home.
Similar homes
- $335,0002 bd2 ba1.2k sqftTideview Estates, Dover, NH 03820Active
 MLS ID #5101126, The Zoeller Group. PrimeMLS
- $335,0002 bd2 ba1.4k sqftBellamy Woods, Dover, NH 03820Active
 MLS ID #5108786, Chelsea Ricciardi. PrimeMLS
- $325,0002 bd2 ba1.7k sqftSaddlers Hill Condominium, Dover, NH 03820Active
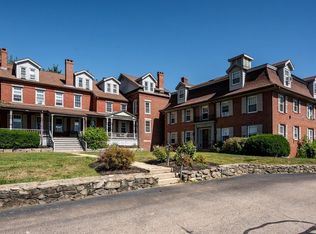 MLS ID #5109898, The Zoeller Group. PrimeMLS
- $270,0003 bd2 ba1.4k sqftFarmwood Village, Dover, NH 03820For Sale
 MLS ID #613747, Mary LeMieux. MHBO
