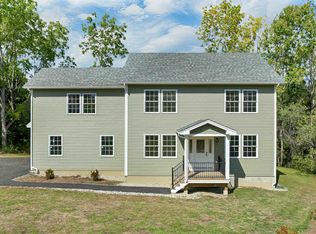
Book Your Tour Now! This is new construction done right! Built by Whitcher Builders and thoughtfully designed by TW Designs, this sprawling, single-level home offers over 2,000 square feet of beautifully planned living space on nearly 2.5 acres, with a layout that just makes sense! Step inside to an open, light-filled kitchen and living space featuring stainless appliances, a large center island, quality cabinetry, and one of our FAVORITE features: an incredible walk-in pantry with its own sink, counters, cabinetry, and plenty of room to keep everyday life tucked beautifully out of sight. Luxury vinyl plank flooring runs throughout... no carpet anywhere! Large, quality windows bring in gorgeous natural light and views of the surrounding property. The elevated & refined primary suite gets an entire end of the house to itself, creating a true private retreat. Spacious & indulgent bedroom with a beautiful transom window, a MASSIVE walk-in closet, plus a bright, elegant primary bathroom with large step-in shower and tons of daylight! On the opposite end, you'll find 2 additional bedrooms, another full bath, convenient first-floor laundry, and a powder room for guests. It’s spacious without feeling oversized, open without sacrificing privacy, and filled with thoughtful details that make everyday living better. Tasteful. Functional. Beautiful. And all brand new! This is the kind of floor plan you walk through and immediately think, they got this right. Broker Interest
Active
Listed by: Profound New England Real Estate • Kaitlin Whitcher
Price cut: $50K (10/6)
$799,900
19 Deer Ridge Drive, Barrington, NH 03825
3beds
2,300sqft
Single Family Residence
Built in 2026
2.42 Acres Lot
$798,400 Zestimate®
$348/sqft
$-- HOA
What's special
Convenient first-floor laundryStainless appliancesPowder room for guestsMassive walk-in closetLarge center islandQuality cabinetry
- 25 days
- 754
- 31
Zillow last checked:
Listing updated:
Listed by:
Kaitlin Whitcher,
Profound New England Real Estate 603-866-2942
Source: PrimeMLS,MLS#: 5109371
Facts & features
Interior
Bedrooms & bathrooms
- Bedrooms: 3
- Bathrooms: 3
- Full bathrooms: 2
- 1/2 bathrooms: 1
Heating
- Propane, Hot Air
Cooling
- Central Air
Appliances
- Included: Dishwasher, Gas Range, Refrigerator
- Laundry: Laundry Hook-ups
Features
- Dining Area, Kitchen Island, Kitchen/Dining, Kitchen/Family, Kitchen/Living, Primary BR w/ BA, Walk-In Closet(s), Walk-in Pantry
- Flooring: Vinyl Plank
- Basement: Unfinished,Walk-Out Access
- Number of fireplaces: 1
- Fireplace features: Gas, 1 Fireplace
Interior area
- Total structure area: 4,600
- Total interior livable area: 2,300 sqft
- Finished area above ground: 2,300
- Finished area below ground: 0
Property
Parking
- Total spaces: 2
- Parking features: Paved
- Garage spaces: 2
Features
- Levels: One
- Stories: 1
- Exterior features: Deck
- Frontage length: Road frontage: 895
Lot
- Size: 2.42 Acres
- Features: Corner Lot, Neighborhood
Details
- Parcel number: BRRN01500300016
- Zoning description: DEER R
- Special conditions: Standard
Construction
Type & style
- Home type: SingleFamily
- Architectural style: Cape
- Property subtype: Single Family Residence
Materials
- Wood Frame
- Foundation: Concrete
- Roof: Architectural Shingle
Condition
- New construction: No
- Year built: 2026
Utilities & green energy
- Electric: 200+ Amp Service, Circuit Breakers
- Sewer: Septic Tank
- Utilities for property: Gas On-Site
Community & HOA
Location
- Region: Barrington
Financial & listing details
- Price per square foot: $348/sqft
- Date on market: 9/11/2026
- Exclusions: Mirrors, towel bars, tp holders, etc. not featured or included.
- Road surface type: Paved
Estimated market value
$798,400
$758,000 - $838,000
$3,903/mo
Price history
| Date | Event | Price |
|---|---|---|
| 10/6/2026 | Price change | $799,900-5.9%$348/sqft |
Source:  PrimeMLS #5109371 Report a problem PrimeMLS #5109371 Report a problem | ||
| 9/17/2026 | Listed for sale | $849,900+206.8%$370/sqft |
Source: PrimeMLS #5109371 Report a problem | ||
| 8/21/2003 | Sold | $277,000+15.5%$120/sqft |
Source: Public Record Report a problem | ||
| 7/29/2002 | Sold | $239,900$104/sqft |
Source: Public Record Report a problem | ||
Public tax history
| Year | Property taxes | Tax assessment |
|---|---|---|
| 2024 | -- | -- |
| 2023 | -- | -- |
| 2022 | -- | -- |
| 2021 | -- | -- |
| 2020 | -- | -- |
Find assessor info on the county website
Monthly payment
Est. payment
Payment breakdown
Explore the cost of this home by adjusting the details. Changes won't be saved.Climate risks
Neighborhood: 03825
Nearby schools
Schools provided by the listing agent
- Elementary: Barrington Elementary
- Middle: Barrington Middle
- District: Barrington Sch Dsct SAU #74
Source: PrimeMLS. This data may not be complete. We recommend contacting the local school district to confirm school assignments for this home.
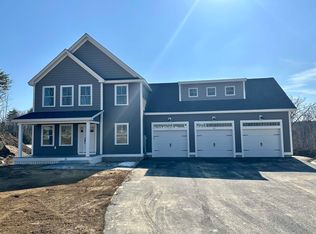
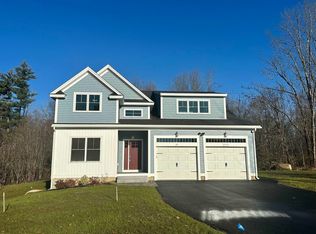
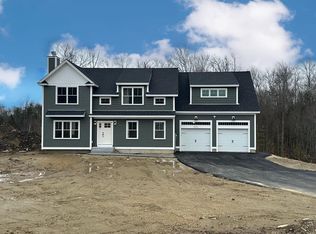
Similar homes
- $799,0003 bd3 ba2.7k sqft177 Columbus Ave, Dover, NH 03820For Sale
 MLS ID #73577329, Tami Mallett, Cameron Prestige - Amesbury. MLS PIN
 - $777,0003 bd3 ba2.8k sqft3 Chestnut Way, Lee, NH 03861Active
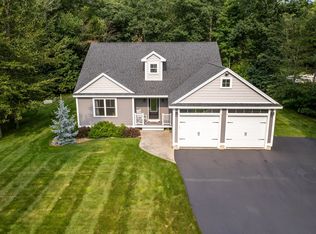 MLS ID #5105448, Jake Pepin. PrimeMLS
 - $850,0003 bd3 ba2.6k sqft1 Allen Lane, Durham, NH 03824Active
 MLS ID #5111733, Heidi Spencer. PrimeMLS
 - $824,0003 bd3 ba2k sqft320 Knox Marsh Road, Madbury, NH 03823Active
 MLS ID #5096262, Lynn Sweet. PrimeMLS
 - $849,0004 bd4 ba3.4k sqft459 Goodwin Road, Eliot, ME 03903Active
 MLS ID #1682820, EXP Realty. Maine Listings
 - $799,9003 bd3 ba2.2k sqft7 Heritage Way, Kittery, ME 03904ActiveMLS ID #1676326, The Aland Realty Group. Maine Listings
- $899,9004 bd3 ba2.4k sqft3 Sitko Lane, Berwick, ME 03901ActiveMLS ID #1674792, Keller Williams Coastal and Lakes & Mountains Realty. Maine Listings
