Welcome to the Christina Marie, a versatile plan that features 3,118 sq. ft. of living space. The stunning open foyer has plenty of natural light and creates a wow factor as soon as you enter the home. Off the foyer is the private home office, perfect for anyone who works from home. The open concept 1st floor has hardwood floors through-out, a large L shaped kitchen with pantry and island. A large bay window is the focus of the dining room which overlooks the living room that features tall cathedral ceilings and a gas fireplace. Off the back of the home is a year-round sunroom that steps off to your private wooded backyard. This home features 2 primary suites, 1 on the first level and 1 on the second, as well as 2 laundry rooms. The 2 additional well-sized bedrooms and a full bathroom are on the 2nd floor. Come take a tour of what Barrington's premier subdivision has to offer you!
Closed
Listed by: The Gove Group Real Estate, LLC • Michelle Normandin
Bought with: KW Coastal and Lakes & Mountains Realty/Dover
$870,319
69 Signature Drive Lot 26, Barrington, NH 03825
4beds
3,118sqft
Single Family Residence
Built in 2023
0.97 Acres Lot
$1,016,000 Zestimate®
$279/sqft
$4,801 Estimated rent
Home value
$1,016,000
$965,000 - $1.08M
$4,801/mo
Zestimate® history
Owner options
List your home for rent
$4,801/mo
Rent Zestimate®
Find your next renter with Zillow Rental Manager. Plus, with online applications, you can quickly screen prospective tenants – for free.
$4,801/mo
Rent Zestimate®
Refinance and save
$4,927/mo
Est. payment
Refinancing to a lower rate could help reduce your monthly payments and save thousands over the life of the loan.
$4,927/mo
Est. payment
Explore your selling options
Work with a Zillow partner agent
Leverage their expertise and Zillow's premium Showcase listings to get your home seen by more buyers.
Get startedList with your own agent
Get your home in front of millions of buyers by listing it on Zillow.
Learn how to do itSell it yourself
Take full control of how buyers see your home on Zillow by listing For Sale by Owner (FSBO).
List your homeWhat's special
Zillow last checked:
Listing updated:
Listed by:
Michelle Normandin,
The Gove Group Real Estate, LLC 603-778-6400
Bought with:
Darlene G Colwell-Ellis
KW Coastal and Lakes & Mountains Realty/Dover
Source: PrimeMLS,MLS#: 4939198
Facts & features
Interior
Bedrooms & bathrooms
- Bedrooms: 4
- Bathrooms: 4
- Full bathrooms: 1
- 3/4 bathrooms: 2
- 1/2 bathrooms: 1
Heating
- Propane, Forced Air
Cooling
- Central Air
Appliances
- Included: Gas Range, Refrigerator, Gas Water Heater, Gas Dryer
Features
- Flooring: Carpet, Hardwood, Tile
- Basement: Concrete,Unfinished,Interior Entry
- Has fireplace: Yes
- Fireplace features: Gas
Interior area
- Total structure area: 5,015
- Total interior livable area: 3,118 sqft
- Finished area above ground: 3,118
- Finished area below ground: 0
Property
Parking
- Total spaces: 2
- Parking features: Paved, Attached
- Garage spaces: 2
Features
- Levels: Two
- Stories: 2
- Frontage length: Road frontage: 116
Lot
- Size: 0.97 Acres
- Features: Level, Subdivided
Details
- Zoning description: Residential
Construction
Type & style
- Home type: SingleFamily
- Architectural style: Colonial,Craftsman
- Property subtype: Single Family Residence
Materials
- Wood Frame, Vinyl Exterior
- Foundation: Below Frost Line, Concrete
- Roof: Architectural Shingle
Condition
- New construction: Yes
- Year built: 2023
Utilities & green energy
- Electric: 200+ Amp Service, Underground
- Sewer: Private Sewer
- Utilities for property: Underground Utilities
Community & HOA
Community
- Security: Carbon Monoxide Detector(s)
- Subdivision: StoneArch at Green Hill
HOA
- Amenities included: Common Acreage, Other
- Services included: Plowing
- Additional fee info: Fee: $800
Location
- Region: Barrington
Financial & listing details
- Price per square foot: $279/sqft
- Date on market: 12/15/2022
Price history
| Date | Event | Price |
|---|---|---|
| 11/27/2023 | Sold | $870,319+3.6%$279/sqft |
Source:  PrimeMLS #4939198 Report a problem PrimeMLS #4939198 Report a problem | ||
| 3/31/2023 | Contingent | $839,999$269/sqft |
Source: PrimeMLS #4939198 Report a problem | ||
| 12/15/2022 | Listed for sale | $839,999$269/sqft |
Source: PrimeMLS #4939198 Report a problem | ||
Public tax history
Tax history is unavailable.
Neighborhood: 03825
Nearby homes
- $778,700-- bd-- ba-- sqft16 Deer Ridge Dr, Barrington, NH 03825Off Market
- $758,100-- bd-- ba-- sqft19 Deer Ridge Dr, Barrington, NH 03825Off Market
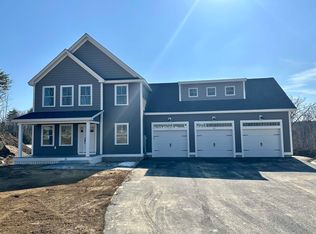
- $807,0493 bd3 ba2.2k sqft127 Signature Dr LOT 12, Barrington, NH 03825Sold
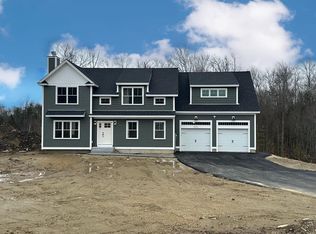
- $788,9994 bd3 ba2.6k sqft52 Signature Dr LOT 6, Barrington, NH 03825Sold
- $763,6003 bd2 ba3.2k sqft237 Deer Ridge Dr, Barrington, NH 03825Off Market
- $639,6004 bd3 ba2.6k sqft347 Calef Hwy, Barrington, NH 03825Off Market
- $545,0003 bd3 ba2.4k sqft4 Deer Ridge Dr, Barrington, NH 03825Sold
- $411,0003 bd1 ba1.4k sqft313 Calef Hwy #1, Barrington, NH 03825Off Market
Nearby schools
GreatSchools rating
- 7/10Barrington Middle SchoolGrades: 5-8Distance: 0.9 mi
- 5/10Barrington Elementary SchoolGrades: 1-4Distance: 1 mi
- NAEarly Childhood Learning CenterGrades: PK-KDistance: 2.2 mi
Schools provided by the listing agent
- Elementary: Barrington Elementary
- Middle: Barrington Middle
- District: Barrington Sch Dsct SAU #74
Source: PrimeMLS. This data may not be complete. We recommend contacting the local school district to confirm school assignments for this home.
Get a cash offer in 3 minutes
Find out how much your home could sell for in as little as 3 minutes with a no-obligation cash offer.
Estimated market value
$1,016,000
Get a cash offer in 3 minutes
Find out how much your home could sell for in as little as 3 minutes with a no-obligation cash offer.
Estimated market value
$1,016,000
- New Hampshire
- Strafford County
- Barrington
- 03825
- 69 Signature Drive Lot 26
Nearby cities
Nearby zip codes
Other Barrington Topics
