Unassuming in the front and all "wow" inside and around back. Welcome to 78 Rollins Road! Set back from the road and on a 1.57-acre lot with quick access to a trail leading to Garrison Hill Park in Dover. Step through the front door and up to the main level. Hardwood floors have just been refinished, and the living room welcomes you with a bay window and pellet stove. The living room is open into the kitchen where you’ll find quartz countertops and Café appliances. Just beyond the kitchen is the dining room with a wall of windows overlooking the backyard – be sure to step out onto the deck for a beautiful view. Back around to the living room, down the hall you will find 2 bedrooms and full bathroom with heated flooring – this bathroom is a recent addition. The primary suite is in the back of the home. Here you will find not only a bedroom with a sitting area and fireplace but a luxurious bathroom with a steam shower, heated flooring, and updated finishes. This primary suite overlooks the two-story great room below. Access the lower level either just off the primary suite or from the front of the home. If you enter downstairs from the front of the home, you’ll find direct access to the two-car garage, with electric vehicle charger and new energy-efficient garage doors. The lower living area consists of a family room or office area with a gas stove, laundry room and half bathroom, along with utility area. Step into the back sitting area with access to the outdoor salt water hot tub. From this sitting area, step into the great room with cathedral ceiling and access to the back deck. There is a Reed’s Ferry shed in the backyard. The landscaping has been freshened up, and the driveway was repaved in the last 3 years and resealed just this month. This home is an entertainer’s dream both inside and out. Just minutes to Dover or Maine yet secluded to feel like you are in the country. Everything is complete, all you need to do is move in. Come take a look!
Active
Listed by: KW Coastal and Lakes & Mountains Realty • Tammy Rajaniemi
$849,000
78 Rollins Road, Rollinsford, NH 03869
3beds
3,024sqft
Ranch
Built in 1978
1.57 Acres Lot
$-- Zestimate®
$281/sqft
$-- HOA
What's special
Pellet stoveQuartz countertops
- 13 days
- 1,176
- 75
Zillow last checked:
Listing updated:
Listed by:
Tammy Rajaniemi,
KW Coastal and Lakes & Mountains Realty 603-610-8500
Source: PrimeMLS,MLS#: 5109394
Facts & features
Interior
Bedrooms & bathrooms
- Bedrooms: 3
- Bathrooms: 3
- Full bathrooms: 1
- 3/4 bathrooms: 1
- 1/2 bathrooms: 1
Heating
- Oil, Baseboard, Hot Water, Mini Split, Boiler, Gas Fireplace
Cooling
- Mini Split
Appliances
- Laundry: In Basement
Features
- Cathedral Ceiling(s), Ceiling Fan(s), Dining Area, Hearth, Kitchen/Dining, Primary BR w/ BA, Natural Light, Smart Thermostat
- Flooring: Ceramic Tile, Hardwood
- Windows: Drapes, Screens, Double Pane Windows
- Basement: Climate Controlled,Daylight,Finished,Insulated,Interior Stairs,Walkout,Interior Access,Exterior Entry,Basement Stairs,Walk-Out Access
- Number of fireplaces: 2
- Fireplace features: Gas, 2 Fireplaces
Interior area
- Total structure area: 3,024
- Total interior livable area: 3,024 sqft
- Finished area above ground: 2,040
- Finished area below ground: 984
Property
Parking
- Total spaces: 5
- Parking features: Paved, Auto Open, Direct Entry, Heated Garage, Driveway, Garage, Off Street, Parking Spaces 5, Electric Vehicle Charging Station(s), Attached
- Garage spaces: 2
- Has uncovered spaces: Yes
Features
- Levels: One
- Stories: 1
- Exterior features: Deck, Shed
- Has spa: Yes
- Spa features: Heated
- Frontage length: Road frontage: 165
Lot
- Size: 1.57 Acres
- Features: Country Setting, Landscaped, Level, Open Lot
Details
- Parcel number: ROLLM00012L000001S000001
- Zoning description: 03 - COUNTRY RESIDNT
- Special conditions: Standard
Construction
Type & style
- Home type: SingleFamily
- Architectural style: Raised Ranch
- Property subtype: Ranch
Materials
- Wood Frame, Brick Exterior, Vinyl Siding
- Foundation: Poured Concrete
- Roof: Asphalt Shingle
Condition
- New construction: No
- Year built: 1978
Utilities & green energy
- Electric: 200+ Amp Service, Generator Ready
- Sewer: 1500+ Gallon, Private Sewer, Septic Design Available, Septic Tank
- Utilities for property: Cable Available
Community & HOA
Community
- Security: Carbon Monoxide Detector(s), Smoke Detector(s), Hardwired Smoke Detector
Location
- Region: Rollinsford
Financial & listing details
- Price per square foot: $281/sqft
- Tax assessed value: $561,800
- Annual tax amount: $10,056
- Date on market: 9/11/2026
- Road surface type: Paved
Estimated market value
Not available
Estimated sales range
Not available
Not available
Price history
| Date | Event | Price |
|---|---|---|
| 9/13/2026 | Listed for sale | $849,000+71.5%$281/sqft |
Source:  PrimeMLS #5109394 Report a problem PrimeMLS #5109394 Report a problem | ||
| 10/29/2021 | Sold | $495,000+0.8%$164/sqft |
Source: PrimeMLS #4872442 Report a problem | ||
| 7/20/2021 | Listed for sale | $491,000$162/sqft |
Source: PrimeMLS #4872442 Report a problem | ||
Public tax history
| Year | Property taxes | Tax assessment |
|---|---|---|
| 2024 | $9,219 +7.4% | $561,800 +0.6% |
| 2023 | $8,587 +3.4% | $558,300 |
| 2022 | $8,302 +3.7% | $558,300 +70% |
| 2021 | $8,009 -1.2% | $328,500 |
| 2020 | $8,107 +9.2% | $328,500 |
| 2019 | $7,427 -6.3% | $328,500 |
| 2018 | $7,930 -2.1% | $328,500 +13.5% |
| 2016 | $8,097 +2% | $289,400 |
| 2015 | $7,938 | $289,400 |
Find assessor info on the county website
Monthly payment
Est. payment
Payment breakdown
Explore the cost of this home by adjusting the details. Changes won't be saved.Climate risks
Neighborhood: 03869
Nearby schools
Schools provided by the listing agent
- Elementary: Rollinsford Grade School
- Middle: Marshwood Middle School
- High: Marshwood High School
- District: Rollinsford
Source: PrimeMLS. This data may not be complete. We recommend contacting the local school district to confirm school assignments for this home.
Similar homes
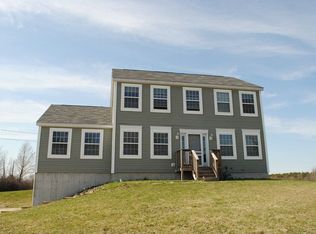
- $799,0003 bd3 ba2.7k sqft177 Columbus Ave, Dover, NH 03820For Sale
 MLS ID #73577329, Tami Mallett, Cameron Prestige - Amesbury. MLS PIN
 - $879,9003 bd3 ba2.6k sqft815 Central Avenue, Dover, NH 03820Active
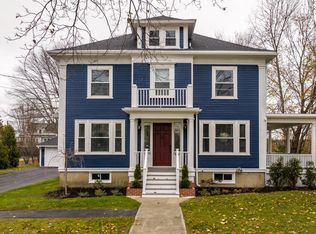 MLS ID #5087796, Darlene G Colwell-Ellis. PrimeMLS
 - $825,0004 bd3 ba2.9k sqft3 Foxtail Ridge Road, Dover, NH 03820Active
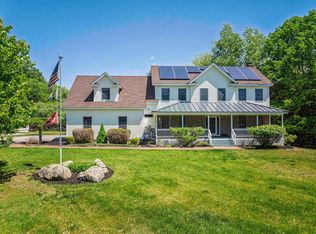 MLS ID #5091740, Peggy Carter. PrimeMLS
 - $929,9003 bd3 ba3k sqft127 Boxwood Ln, Dover, NH 03820For Sale
 MLS ID #73561112, Michele Schneider, Berkshire Hathaway HomeServices Verani Realty. MLS PIN
 - $959,0004 bd4 ba3.3k sqft194 Birch Hill Road, York, ME 03909Active
 MLS ID #1677853, Keller Williams Coastal and Lakes & Mountains Realty. Maine Listings
 - $939,0003 bd3 ba2k sqft149 Lebanon Road, North Berwick, ME 03906ActiveMLS ID #1680391, Engel & Volkers Portsmouth. Maine Listings
- $895,0003 bd2 ba1.6k sqft11 Cole Lane, South Berwick, ME 03908ActiveMLS ID #1668685, RE/MAX Realty One. Maine Listings
- $639,9005 bd2 ba1.9k sqft71 Bradstreet Lane, Eliot, ME 03903ActiveMLS ID #1680703, Keller Williams Coastal and Lakes & Mountains Realty. Maine Listings
