Welcome to 277 Harmony Road, a truly special Northwood NH property where space, privacy, and country living mesh beautifully. Surrounded by mature landscaping, scenic trails, and nearly 160 acres of conservation land, this property offers a unique blend of rural charm and everyday convenience. The spacious main residence offers 5 bedrooms and 3 bathrooms, with plenty of room for everyday living, entertaining, and making memories. A separate, but attached 1 bedroom, 1 bathroom ADU adds incredible flexibility for extended family, guests, multigenerational living, or a private space of your own. Outside is where this property truly shines. Spend summer days relaxing around the new heated in-ground fiberglass pool, surrounded by established landscaping and peaceful views. Horse lovers will appreciate the dedicated equestrian setup with a 3 stall shed-row barn, tack/feed space, fenced areas, and pasture, allowing you to enjoy your horses right at home. With conservation land and scenic trails nearby, nature is always close. Whether you're walking, riding, relaxing by the pool, or gathering with family and friends, this property is designed to be lived in and enjoyed. Solar panels will be paid off upon the transfer to the new owners, providing long-term energy savings. The home has also been pre-inspected, with numerous identified items already repaired prior to listing. An inspection and list of repairs are available upon request. For qualified buyers, the existing VA financing may offer the opportunity to assume an exceptionally low interest rate, subject to lender approval and applicable loan terms. 277 Harmony Road is more than just a house; it's a place with room for family, animals, entertaining, privacy, and the kind of outdoor lifestyle that can be difficult to find. Whether you're searching for a multigenerational home, an equestrian property, or simply a peaceful place to put down roots, this is one you'll want to experience.
Active
Listed by: Wild Tracks Realty • Noah Dumont • Phone: 603-393-0123
$750,000
277 Harmony Road, Northwood, NH 03261
6beds
3,709sqft
Single Family Residence
Built in 1902
3.7 Acres Lot
$-- Zestimate®
$202/sqft
$-- HOA
What's special
Peaceful viewsScenic trailsSurrounded by mature landscapingEstablished landscapingSpacious main residence
- 7 days
- 1,422
- 163
Zillow last checked:
Listing updated:
Listed by:
Noah Dumont,
Wild Tracks Realty Phone:603-393-0123
Source: PrimeMLS,MLS#: 5115339
Facts & features
Interior
Bedrooms & bathrooms
- Bedrooms: 6
- Bathrooms: 4
- Full bathrooms: 1
- 3/4 bathrooms: 3
Heating
- Oil, Pellet Stove, Forced Air, Hot Air
Cooling
- Central Air
Appliances
- Included: Dishwasher, Dryer, Microwave, Electric Range, Refrigerator, Washer
- Laundry: 1st Floor Laundry
Features
- Dining Area, In-Law/ADU, In-Law Suite, Kitchen Island, Walk-In Closet(s), Common Heating/Cooling
- Flooring: Bamboo, Carpet, Vinyl Plank
- Basement: Bulkhead,Crawl Space,Dirt Floor,Slab,Unfinished,Interior Access,Exterior Entry,Interior Entry
Interior area
- Total structure area: 3,923
- Total interior livable area: 3,709 sqft
- Finished area above ground: 3,709
- Finished area below ground: 0
Video & virtual tour
Property
Parking
- Parking features: Paved
Accessibility
- Accessibility features: 1st Floor 3/4 Bathroom, 1st Floor Bedroom, 1st Floor Hrd Surfce Flr, Hard Surface Flooring, Paved Parking, 1st Floor Laundry
Features
- Levels: Two
- Stories: 2
- Patio & porch: Patio
- Exterior features: Natural Shade, Shed
- Has private pool: Yes
- Pool features: In Ground
- Fencing: Dog Fence,Invisible Pet Fence,Partial
- Frontage length: Road frontage: 292
Lot
- Size: 3.7 Acres
- Features: Agricultural, Country Setting, Farm, Horse/Animal Farm, Field/Pasture, Landscaped, Level, Major Road Frontage, Trail/Near Trail, Abuts Conservation, Near Paths, Near School(s)
Details
- Additional structures: Barn(s), Outbuilding
- Parcel number: NWOOM00123L000002S000000
- Zoning description: General District
- Special conditions: Standard
- Other equipment: Portable Generator
Construction
Type & style
- Home type: SingleFamily
- Architectural style: Cape
- Property subtype: Single Family Residence
Materials
- Metal, Wood Frame, Vinyl Exterior
- Foundation: Block
- Roof: Metal
Condition
- New construction: No
- Year built: 1902
Utilities & green energy
- Electric: 200+ Amp Service, Generator
- Sewer: Private Sewer, Septic Tank
- Utilities for property: Cable Available, Fiber Optic Internt Avail
Community & HOA
Location
- Region: Northwood
Financial & listing details
- Price per square foot: $202/sqft
- Tax assessed value: $590,000
- Annual tax amount: $10,332
- Date on market: 10/22/2026
- Listing terms: Cash,Conventional,FHA,VA Loan
- Road surface type: Paved
Estimated market value
Not available
Estimated sales range
Not available
Not available
Price history
| Date | Event | Price |
|---|---|---|
| 10/22/2026 | Listed for sale | $750,000+292.7%$202/sqft |
Source:  PrimeMLS #5115339 Report a problem | ||
| 7/5/2011 | Sold | $191,000+3.2%$51/sqft |
Source: Public Record Report a problem | ||
| 4/3/2011 | Listed for sale | $185,000-24.8%$50/sqft |
Source: RE/MAX Connection #4052995 Report a problem | ||
| 7/8/2010 | Listing removed | $245,900$66/sqft |
Source: Visual Tour #2784347 Report a problem | ||
| 8/29/2009 | Price change | $245,900+2.9%$66/sqft |
Source: Visual Tour #2784347 Report a problem | ||
| 8/6/2009 | Price change | $239,000-2.8%$64/sqft |
Source: Tami Pelletier Realty, LLC #2780060 Report a problem | ||
| 6/21/2009 | Listed for sale | $245,900$66/sqft |
Source: Tami Pelletier Realty, LLC #2780060 Report a problem | ||
Public tax history
| Year | Property taxes | Tax assessment |
|---|---|---|
| 2024 | $9,186 +19.4% | $590,000 +5.8% |
| 2023 | $7,694 +13.8% | $557,500 +3.7% |
| 2022 | $6,762 -7.3% | $537,500 +30.9% |
| 2020 | $7,295 +0% | $410,500 +26.7% |
| 2019 | $7,294 -12.3% | $323,900 |
| 2018 | $8,318 +8.2% | $323,900 +1.1% |
| 2016 | $7,686 -4% | $320,500 |
| 2015 | $8,006 | $320,500 |
Find assessor info on the county website
Monthly payment
Est. payment
Payment breakdown
Explore the cost of this home by adjusting the details. Changes won't be saved.Climate risks
Neighborhood: 03261
Nearby schools
Schools provided by the listing agent
- Elementary: Northwood Elementary School
- Middle: Northwood Elementary School
- High: Coe Brown-Northwood Acad
- District: Coe-Brown Northwood Academy
Source: PrimeMLS. This data may not be complete. We recommend contacting the local school district to confirm school assignments for this home.


Similar homes
- $649,9993 bd3 ba3.4k sqft108 Range Rd, Northwood, NH 03261For Sale
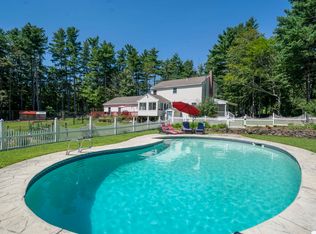 MLS ID #73567963, MG Group, Century 21 North East. MLS PIN
- $745,0004 bd3 ba2.8k sqft39 Stone Farm Road, Barrington, NH 03825Active
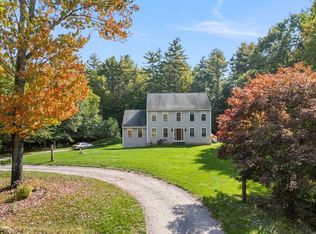 MLS ID #5112806, Jennifer Cartier. PrimeMLS
- $749,9003 bd2 ba2.7k sqft10 Armands Way, Dunbarton, NH 03046Active
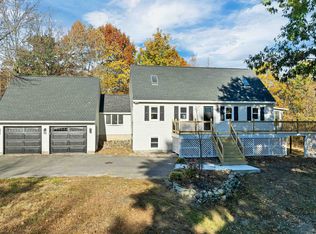 MLS ID #5115603, Patrick Cheetham. PrimeMLS
- $799,0006 bd4 ba3.8k sqft79 High Street, Pittsfield, NH 03263Active
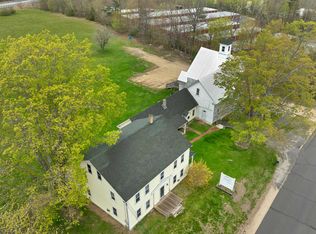 MLS ID #5079354, Lyn Ward. PrimeMLS
