Oh the Views! Perfectly sited, this Quintessential 1780 Colonial Farmhouse is framed by lovely landscaping & timeless New England charm. This exceptional homestead includes two separate parcels: 4.5 country acres surrounding the home plus an additional 3.06 acres w/ vintage barn just across the street. Brimming with charm & character, this expansive home has been thoughtfully updated & improved throughout. The 4 season porch serves as an ideal mudroom & a welcoming place to unwind. A recently renovated kitchen features new appliances, cabinetry & quartz countertops, and open seamlessly to a sun-filled family room with informal dining and scenic backyard views. The main level also offers a classic dining room, living room, private office (or potential bedroom), fully bath, second mudroom, and a pantry/canning area leading to the carriage house & bonus room. Upstairs, you'll find a spacious primary suite, a 2nd ensuite bedroom, a 3rd bedroom & bath, and a sunlit office or 4th bedroom. Additional highlights include abundant closet space, a convenient laundry area & charming front & back staircases. Beautiful details shine throughout - moldings, wide pine floors and a blend of informal living spaces across 4,156 sq ft. The carriage house/garage offers ample space for vehicles, a workshop & future expansion. This property has been meticulously maintained w/updated systems. Step outside from the family room onto a charming stone patio overlooking "froggy pond", gardens, red maples, fruit trees & more. The vintage barn, sold "as is" offers incredible potential is sited on the separate parcel. With endless possibilities, farm equestrian property, multigenerational home, ADU, Bed & Breakfast, event venue - this peaceful and picturesque homestead is ideal for living, working and playing.
Active
Listed by: RE/MAX Shoreline • Beverly Brooks • 603-431-1111
$799,000
1310 & 1311 Upper City Road, Pittsfield, NH 03263
4beds
4,156sqft
Single Family Residence
Built in 1780
7.62 Acres Lot
$-- Zestimate®
$192/sqft
$-- HOA
What's special
Scenic backyard viewsRecently renovated kitchenClassic dining roomLovely landscapingCharming stone patioExpansive homeVintage barn
- 200 days
- 530
- 51
Zillow last checked:
Listing updated:
Listed by:
Beverly Brooks,
RE/MAX Shoreline 603-431-1111
Source: PrimeMLS,MLS#: 5081561
Facts & features
Interior
Bedrooms & bathrooms
- Bedrooms: 4
- Bathrooms: 4
- Full bathrooms: 4
Heating
- Baseboard, Hot Water
Cooling
- None
Appliances
- Included: Dishwasher, Dryer, Microwave, Refrigerator, Washer, Electric Stove
- Laundry: Laundry Hook-ups, 2nd Floor Laundry
Features
- Ceiling Fan(s), Dining Area, Kitchen/Dining, Primary BR w/ BA, Natural Light, Natural Woodwork, Other, Vaulted Ceiling(s), Walk-In Closet(s), Walk-in Pantry
- Flooring: Carpet, Laminate, Softwood, Vinyl Plank
- Windows: Drapes, Skylight(s), Window Treatments
- Basement: Concrete Floor,Full,Storage Space,Sump Pump,Unfinished,Interior Access,Exterior Entry,Basement Stairs,Interior Entry
- Attic: Walk-up
- Number of fireplaces: 1
- Fireplace features: Fireplace Screens/Equip, 1 Fireplace
Interior area
- Total structure area: 6,108
- Total interior livable area: 4,156 sqft
- Finished area above ground: 4,156
- Finished area below ground: 0
Property
Parking
- Total spaces: 2
- Parking features: Gravel
- Garage spaces: 2
Accessibility
- Accessibility features: 1st Floor Full Bathroom, 1st Floor Low-Pile Carpet, 1st Floor Laundry
Features
- Levels: 3
- Stories: 3
- Patio & porch: Patio, Heated Porch
- Exterior features: Natural Shade
- Has view: Yes
- View description: Mountain(s)
- Body of water: _Unnamed
Lot
- Size: 7.62 Acres
- Features: Agricultural, Country Setting, Horse/Animal Farm, Field/Pasture, Landscaped, Level, Open Lot, Rural
Details
- Additional structures: Barn(s), Outbuilding
- Zoning description: RURAL
- Special conditions: Standard
Construction
Type & style
- Home type: SingleFamily
- Architectural style: Antique,Colonial
- Property subtype: Single Family Residence
Materials
- Wood Frame, Vinyl Exterior
- Foundation: Concrete, Fieldstone, Granite
- Roof: Asphalt Shingle
Condition
- New construction: No
- Year built: 1780
Utilities & green energy
- Electric: Circuit Breakers
- Sewer: Private Sewer, Septic Design Available
- Utilities for property: Cable
Community & HOA
Location
- Region: Pittsfield
Financial & listing details
- Price per square foot: $192/sqft
- Tax assessed value: $802,400
- Annual tax amount: $14,299
- Date on market: 4/1/2026
Estimated market value
Not available
Estimated sales range
Not available
Not available
Price history
| Date | Event | Price |
|---|---|---|
| 6/29/2026 | Price change | $799,000-5.9%$192/sqft |
Source:  PrimeMLS #5081561 Report a problem PrimeMLS #5081561 Report a problem | ||
| 4/1/2026 | Listed for sale | $849,000$204/sqft |
Source: PrimeMLS #5081561 Report a problem | ||
| 2/1/2026 | Listing removed | $849,000$204/sqft |
Source: PrimeMLS #5067497 Report a problem | ||
| 10/28/2025 | Listed for sale | $849,000$204/sqft |
Source: PrimeMLS #5067497 Report a problem | ||
Public tax history
Tax history is unavailable.
Monthly payment
Est. payment
Payment breakdown
Explore the cost of this home by adjusting the details. Changes won't be saved.Climate risks
Neighborhood: 03263
Nearby schools
Schools provided by the listing agent
- District: Pittsfield
Source: PrimeMLS. This data may not be complete. We recommend contacting the local school district to confirm school assignments for this home.
Similar homes
- $799,0006 bd4 ba3.8k sqft79 High Street, Pittsfield, NH 03263Active
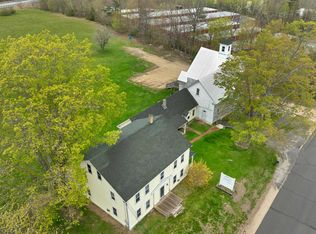 MLS ID #5079354, Lyn Ward. PrimeMLS
 - $835,0006 bd3 ba3.8k sqft220 Stockbridge Corner Road, Alton, NH 03809Active
 MLS ID #5110784, Kristin White. PrimeMLS
 - $740,0004 bd3 ba2.6k sqft270 Lockes Hill Road, Epsom, NH 03234Active
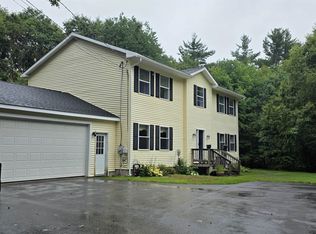 MLS ID #5096032, Elizabeth Jones. PrimeMLS
 - $800,0004 bd3 ba2.4k sqft22 Bailey Drive, Strafford, NH 03884Active
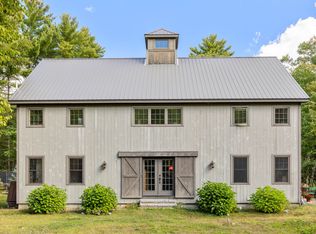 MLS ID #5112997, Jack Garber. PrimeMLS
