Welcome to this luxurious custom Cape, privately situated on 2.8 acres at the very end of a quiet cul-de-sac. At just 9 years young, this distinctive home offers an abundance of space, an open-concept design, high ceilings, and a wonderful connection to the surrounding wooded setting. The main level is designed for both everyday living and entertaining, with a spacious kitchen featuring granite countertops, stainless steel appliances, and a high-end Samsung Smart refrigerator. The kitchen flows seamlessly into the dining area and an impressive family room with vaulted ceilings and a gas fireplace. The 1st floor also includes a convenient laundry room, mudroom, a ½ bath, two bonus rooms ideal for offices or hobbies, and a spacious primary suite with a large walk-in closet and private bath. The primary bath features an expansive dual vanity, dedicated makeup station, granite vanity tops, an oversized custom wood-framed mirror, soaking tub, and separate walk-in shower. Upstairs are two additional bedrooms, a full bath, and two more versatile bonus rooms, one currently outfitted as a gym and the other well suited for a home office, studio, or additional living space. The finished walkout basement provides ample storage and even more room to spread out, making it an ideal space for recreation, entertaining, or whatever your needs may be. Outside, the property truly shines. A large, fully fenced area provides an ideal space for pets or protecting your garden, while the expansive front, side, and back yards offer plenty of room to enjoy the outdoors. A powered shed provides excellent storage or workspace. Enjoy the wrap-around farmer's porch in the front or the three-season porch in the back, along with the patio featuring a built-in fireplace. Relax in the hot tub or simply take in the peaceful surroundings. The property also features established apple trees along with wild raspberries, blackberries, and blueberry bushes. Schedule your private showing today!
Active
Listed by: Keeler Family Realtors • Paul Hrycuna
$974,900
106 Wellington Lane, Loudon, NH 03307
3beds
4,442sqft
Single Family Residence
Built in 2017
2.8 Acres Lot
$-- Zestimate®
$219/sqft
$-- HOA
What's special
- 21 days
- 1,021
- 54
Zillow last checked:
Listing updated:
Listed by:
Paul Hrycuna,
Keeler Family Realtors 603-225-3353
Source: PrimeMLS,MLS#: 5110127
Facts & features
Interior
Bedrooms & bathrooms
- Bedrooms: 3
- Bathrooms: 3
- Full bathrooms: 2
- 1/2 bathrooms: 1
Heating
- Propane, Forced Air, Zoned
Cooling
- Central Air
Appliances
- Included: Dishwasher, Dryer, Microwave, Electric Range, Refrigerator, Washer, Propane Water Heater
- Laundry: Laundry Hook-ups, 1st Floor Laundry
Features
- Ceiling Fan(s), Hearth, Kitchen Island, Primary BR w/ BA, Natural Light, Natural Woodwork, Soaking Tub, Indoor Storage, Vaulted Ceiling(s), Walk-In Closet(s)
- Flooring: Carpet, Hardwood, Manufactured
- Basement: Finished,Full,Insulated,Storage Space,Walkout,Interior Access,Basement Stairs,Walk-Out Access
- Has fireplace: Yes
- Fireplace features: Gas
Interior area
- Total structure area: 4,766
- Total interior livable area: 4,442 sqft
- Finished area above ground: 2,970
- Finished area below ground: 1,472
Video & virtual tour
Property
Parking
- Total spaces: 6
- Parking features: Paved, Garage, Parking Spaces 6+, Attached
- Garage spaces: 2
Accessibility
- Accessibility features: 1st Floor Bedroom, 1st Floor Full Bathroom, 1st Floor Hrd Surfce Flr, Paved Parking, 1st Floor Laundry
Features
- Levels: Two
- Stories: 2
- Patio & porch: Porch, Covered Porch, Enclosed Porch, Screened Porch
- Exterior features: Garden, Natural Shade, Shed, Storage
- Has spa: Yes
- Spa features: Heated
- Fencing: Full
- Frontage length: Road frontage: 200
Lot
- Size: 2.8 Acres
- Features: Landscaped, Level, Wooded, Rural
Details
- Parcel number: LOUDM00011B000089L000000
- Zoning description: RURAL
- Special conditions: Standard
- Other equipment: Radon Mitigation
Construction
Type & style
- Home type: SingleFamily
- Architectural style: Cape
- Property subtype: Single Family Residence
Materials
- Wood Frame, Vinyl Siding
- Foundation: Concrete
- Roof: Architectural Shingle
Condition
- New construction: No
- Year built: 2017
Utilities & green energy
- Electric: 200+ Amp Service, Circuit Breakers
- Sewer: Private Sewer, Septic Tank
- Utilities for property: Cable Available, Propane, Underground Utilities
Community & HOA
Location
- Region: Loudon
Financial & listing details
- Price per square foot: $219/sqft
- Tax assessed value: $620,500
- Annual tax amount: $14,116
- Date on market: 9/16/2026
- Exclusions: Drapes in primary bedroom. Short dog fencing in back yard.
- Road surface type: Paved
Estimated market value
Not available
Estimated sales range
Not available
Not available
Price history
| Date | Event | Price |
|---|---|---|
| 9/19/2026 | Listed for sale | $974,900+31.7%$219/sqft |
Source:  PrimeMLS #5110127 Report a problem PrimeMLS #5110127 Report a problem | ||
| 3/13/2023 | Sold | $740,000$167/sqft |
Source: PrimeMLS #4935585 Report a problem | ||
| 2/6/2023 | Listed for sale | $740,000$167/sqft |
Source: PrimeMLS #4935585 Report a problem | ||
| 1/23/2023 | Contingent | $740,000$167/sqft |
Source: PrimeMLS #4935585 Report a problem | ||
| 12/1/2022 | Listed for sale | $740,000$167/sqft |
Source: PrimeMLS #4935585 Report a problem | ||
| 11/7/2022 | Contingent | $740,000$167/sqft |
Source: PrimeMLS #4935585 Report a problem | ||
| 11/1/2022 | Listed for sale | $740,000$167/sqft |
Source: PrimeMLS #4935585 Report a problem | ||
Public tax history
| Year | Property taxes | Tax assessment |
|---|---|---|
| 2024 | $14,427 +11.6% | $620,500 |
| 2023 | $12,931 +15.5% | $620,500 +2.8% |
| 2022 | $11,193 +17.9% | $603,400 +46.1% |
| 2020 | $9,493 +0.1% | $412,900 |
| 2019 | $9,488 +7.4% | $412,900 +3.1% |
| 2018 | $8,835 +419.4% | $400,500 +424.2% |
| 2017 | $1,701 +6.1% | $76,400 |
| 2016 | $1,603 +1.5% | $76,400 |
| 2015 | $1,579 -0.7% | $76,400 |
| 2014 | $1,590 +0.5% | $76,400 |
| 2013 | $1,582 +0.8% | $76,400 |
| 2012 | $1,569 +0.8% | $76,400 |
| 2011 | $1,556 +10.9% | $76,400 +4.4% |
| 2010 | $1,403 -3.4% | $73,200 |
| 2009 | $1,452 -36.7% | $73,200 -40.6% |
| 2008 | $2,294 | $123,200 |
Find assessor info on the county website
Monthly payment
Est. payment
Payment breakdown
Explore the cost of this home by adjusting the details. Changes won't be saved.Climate risks
Neighborhood: 03307
Nearby schools
Schools provided by the listing agent
- Elementary: Loudon Elementary
- Middle: Merrimack Valley Middle School
- High: Merrimack Valley High School
- District: Merrimack Valley SAU #46
Source: PrimeMLS. This data may not be complete. We recommend contacting the local school district to confirm school assignments for this home.
Similar homes
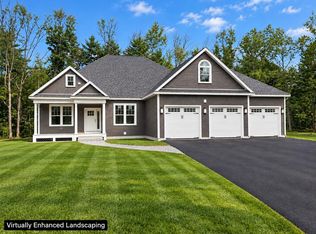
- $875,0003 bd3 ba2.3k sqft7107 School Street, Loudon, NH 03307Active
 MLS ID #5108520, Jeremy White. PrimeMLS
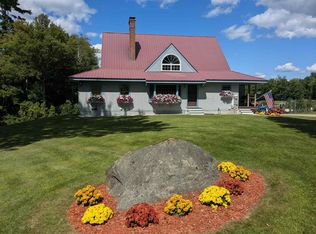
 - $999,9003 bd2 ba2.2k sqft17 Eagle Perch Drive, Boscawen, NH 03303Active
 MLS ID #5112344, Laurie Norton Team. PrimeMLS
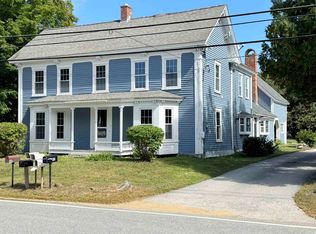
 - $1,150,0004 bd3 ba4.2k sqft143 Clough Hill Road, Loudon, NH 03307Active
 MLS ID #5102948, Linda Whipple. PrimeMLS
 - $499,9003 bd3 ba2.4k sqft49 South Village Road, Loudon, NH 03307Active
 MLS ID #5110253, Jason McMahon. PrimeMLS
