Welcome to 6 Dunnmoore Drive, a beautiful 5-bedroom Colonial privately set on 3.38 acres in a desirable Bow neighborhood. Built in 2005, this well-maintained home offers 3,628 square feet of thoughtfully designed living space, a three-car garage, and the privacy and space that make Bow such a sought-after place to call home. Inside, the main level offers a comfortable flow with spacious living and dining areas, a dedicated office, and a cozy den featuring beautiful cathedral ceilings. The kitchen provides a welcoming gathering space, while the dedicated laundry room and central vacuum add everyday convenience. Step outside onto the deck to enjoy the peaceful, private setting and expansive backyard. Upstairs, the generous primary suite features its own private bath and ample closet space. Four additional bedrooms provide flexibility for family, guests, or hobbies, while the second-floor playroom offers valuable bonus space for recreation, a home gym, media room, or whatever best fits your needs. Outside, 3.38 acres provide plenty of room to enjoy the privacy and natural surroundings. The three-car garage offers excellent storage and parking, complementing the home's generous interior space. Ideally located in Bow, this home offers a peaceful residential setting while remaining conveniently close to Concord, shopping, dining, recreation, schools, and major commuter routes including I-89 and I-93. A spacious and private home with the flexibility, storage, and location today's buyers are looking for.
Active
Listed by: Citylight Homes, LLC • Stephan Coufos
$925,000
6 Dunnmoore Drive, Bow, NH 03304
5beds
3,628sqft
Single Family Residence
Built in 2005
3.38 Acres Lot
$-- Zestimate®
$255/sqft
$-- HOA
What's special
Three-car garageCentral vacuumDedicated officeDedicated laundry room
- 9 days
- 464
- 26
Zillow last checked:
Listing updated:
Listed by:
Stephan Coufos,
Citylight Homes, LLC 978-977-0050,
Panos S Coufos,
Citylight Homes, LLC
Source: PrimeMLS,MLS#: 5110892
Facts & features
Interior
Bedrooms & bathrooms
- Bedrooms: 5
- Bathrooms: 3
- Full bathrooms: 2
- 1/2 bathrooms: 1
Heating
- Natural Gas, Hot Water, Boiler
Cooling
- None
Appliances
- Included: Dishwasher, Dryer, Microwave, Refrigerator, Washer, Gas Stove
- Laundry: Laundry Hook-ups, 1st Floor Laundry
Features
- Central Vacuum, Ceiling Fan(s), Dining Area, Kitchen Island, Kitchen/Dining, Primary BR w/ BA, Natural Light, Walk-In Closet(s)
- Flooring: Ceramic Tile, Hardwood
- Basement: Concrete,Concrete Floor,Full,Exterior Entry,Basement Stairs,Interior Entry
- Number of fireplaces: 1
- Fireplace features: 1 Fireplace
Interior area
- Total structure area: 3,628
- Total interior livable area: 3,628 sqft
- Finished area above ground: 3,628
- Finished area below ground: 0
Property
Parking
- Total spaces: 3
- Parking features: Paved
- Garage spaces: 3
Features
- Levels: Two
- Stories: 2
- Exterior features: Deck
- Has spa: Yes
- Spa features: Bath
Lot
- Size: 3.38 Acres
- Features: Country Setting, Landscaped, Level
Details
- Parcel number: BOWWM019B003L126E
- Zoning description: RU
- Special conditions: Standard
Construction
Type & style
- Home type: SingleFamily
- Architectural style: Colonial
- Property subtype: Single Family Residence
Materials
- Vinyl Siding
- Foundation: Poured Concrete
- Roof: Shingle
Condition
- New construction: No
- Year built: 2005
Utilities & green energy
- Electric: 200+ Amp Service
- Sewer: Private Sewer
- Utilities for property: Cable Available, Gas On-Site
Community & HOA
Location
- Region: Bow
Financial & listing details
- Price per square foot: $255/sqft
- Tax assessed value: $900,000
- Annual tax amount: $18,045
- Date on market: 9/22/2026
- Road surface type: Paved
Estimated market value
Not available
Estimated sales range
Not available
Not available
Price history
| Date | Event | Price |
|---|---|---|
| 9/22/2026 | Listed for sale | $925,000-2%$255/sqft |
Source:  PrimeMLS #5110892 Report a problem PrimeMLS #5110892 Report a problem | ||
| 8/18/2026 | Listing removed | $943,900$260/sqft |
Source: PrimeMLS #5092454 Report a problem | ||
| 7/30/2026 | Price change | $943,900-1.6%$260/sqft |
Source: PrimeMLS #5092454 Report a problem | ||
| 6/23/2026 | Price change | $959,000-1.6%$264/sqft |
Source: PrimeMLS #5092454 Report a problem | ||
| 6/3/2026 | Listed for sale | $975,000+550%$269/sqft |
Source: PrimeMLS #5092454 Report a problem | ||
| 7/29/2003 | Sold | $150,000$41/sqft |
Source: Public Record Report a problem | ||
Public tax history
| Year | Property taxes | Tax assessment |
|---|---|---|
| 2024 | $17,802 +18.9% | $900,000 +67.2% |
| 2023 | $14,967 +5% | $538,200 +0.1% |
| 2022 | $14,260 +3.7% | $537,700 |
| 2020 | $13,754 -2.4% | $537,700 |
| 2019 | $14,093 +6.4% | $537,700 +12.8% |
| 2018 | $13,243 +0% | $476,700 |
| 2017 | $13,238 +5.6% | $476,700 |
| 2016 | $12,532 +2% | $476,700 +10.8% |
| 2015 | $12,284 -3.3% | $430,400 |
| 2014 | $12,701 +13% | $430,400 +4% |
| 2011 | $11,237 | $413,900 |
Find assessor info on the county website
Monthly payment
Est. payment
Payment breakdown
Explore the cost of this home by adjusting the details. Changes won't be saved.Climate risks
Neighborhood: 03304

Similar homes
- $899,0004 bd4 ba3k sqft3 Fox Meadow Drive, Bow, NH 03304Active
 MLS ID #5108546, Ann Dippold. PrimeMLS
 - $899,9997 bd5 ba5.4k sqft8 Wilson Meadow Road, Bow, NH 03304Active
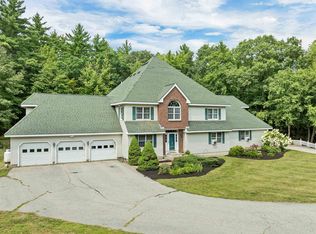 MLS ID #5104803, Elizabeth Jones. PrimeMLS
 - $879,0003 bd3 ba2.7k sqft9 Audley Divide, Bow, NH 03304Active
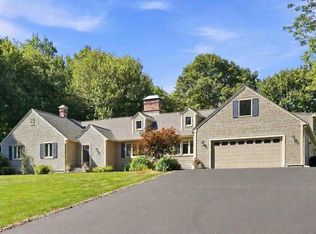 MLS ID #5108189, Dana Baier. PrimeMLS
 - $675,0005 bd2 ba2.3k sqft1 Hope Lane, Bow, NH 03304Active
 MLS ID #5109988, Michael Caouette. PrimeMLS
